


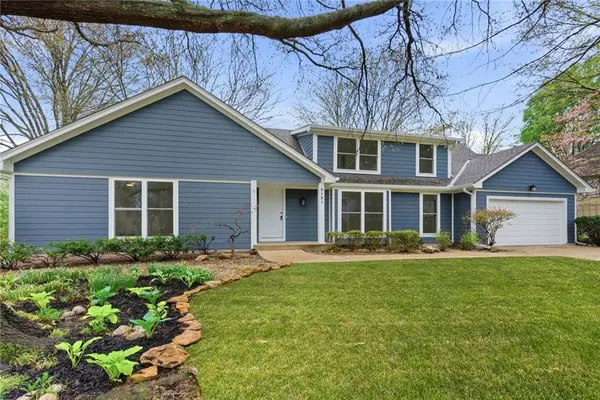


2121 W 120th ST Leawood, KS 66209
6 Beds
5 Baths
4,272 SqFt
Open House
Sun Oct 18, 1:00pm - 3:00pm
UPDATED:
Key Details
Property Type Single Family Home
Sub Type Single Family Residence
Listing Status Active
Purchase Type For Sale
Square Footage 4,272 sqft
Price per Sqft $186
Subdivision Verona Gardens
MLS Listing ID 2613599
Style Traditional
Bedrooms 6
Full Baths 5
Year Built 1974
Annual Tax Amount $4,946
Lot Size 0.276 Acres
Acres 0.27603304
Property Sub-Type Single Family Residence
Source hmls
Property Description
The spacious, flexible floor plan combines thoughtful design with timeless finishes. The chef's kitchen features custom craftsman-style cabinetry, quartz countertops, stainless steel appliances, and opens to a bright hearth room with soaring vaulted ceilings. Formal living and dining rooms provide additional space for entertaining.
The main level features a spacious primary suite plus a second bedroom and full bath, ideal for guests, multigenerational living, or an office. A redesigned mudroom adds everyday function, while the oversized garage provides plenty of flexible space for vehicles, storage, hobbies, or gear.
Upstairs are two additional bedrooms, a full bath, and oversized loft perfect for a media room, game room, or second living area.
The finished lower level adds two more bedrooms and two full baths, including a private ensuite, plus a large rec room with wet bar and separate office.
Outside, the fully fenced backyard is designed to be enjoyed, with a large new stamped-concrete patio, lush lawn and landscaping, and plenty of room for kids, pets, entertaining, or relaxing. New lap siding enhances the front elevation, with stucco on the remaining three sides.
Major improvements include a roof less than one year old and an HVAC system approximately four years old.
With six bedrooms, five full baths, multiple living areas, extensive updates, and award-winning Blue Valley schools, this is a rare opportunity to get move-in-ready style, character, and nearly 4,000 sq ft in Leawood at an exceptional value.
Location
State KS
County Johnson
Rooms
Basement Basement BR, Egress Window(s), Finished, Full, Inside Entrance
Interior
Heating Forced Air
Cooling Electric
Fireplaces Number 1
Fireplaces Type Great Room
Fireplace Y
Laundry Bedroom Level
Exterior
Parking Features true
Garage Spaces 2.0
Fence Metal
Roof Type Composition
Building
Entry Level 1.5 Stories,2 Stories
Sewer Public Sewer
Water Public
Structure Type Frame
Schools
Elementary Schools Leawood
Middle Schools Leawood Middle
High Schools Blue Valley North
School District Blue Valley
Others
Ownership Private
Acceptable Financing Cash, Conventional, FHA, VA Loan
Listing Terms Cash, Conventional, FHA, VA Loan
Virtual Tour https://my.matterport.com/show/?m=nRhayutmeLA
