




903 N 1464 RD Lawrence, KS 66049
5 Beds
4 Baths
3,534 SqFt
UPDATED:
Key Details
Property Type Single Family Home
Sub Type Single Family Residence
Listing Status Active
Purchase Type For Sale
Square Footage 3,534 sqft
Price per Sqft $210
MLS Listing ID 2626505
Bedrooms 5
Full Baths 3
Half Baths 1
Year Built 2005
Annual Tax Amount $9,480
Lot Size 1.100 Acres
Acres 1.1
Property Sub-Type Single Family Residence
Source hmls
Property Description
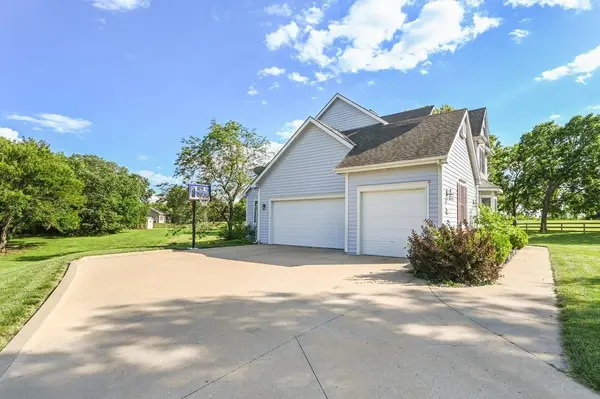
If you've been watching what's happening on the west side of Lawrence, this property is worth another look. With 1.1 wooded acres, 5 bedrooms, 3.5 bathrooms, 3,500+ finished square feet, and a 3-car garage, this home offers something increasingly difficult to find: space, privacy, and room to grow while staying connected to Lawrence. Located near K-10, Bob Billings Parkway, Clinton Lake, and the expanding west Lawrence corridor, this property offers an established home and neighborhood surrounded by continued residential and commercial growth.
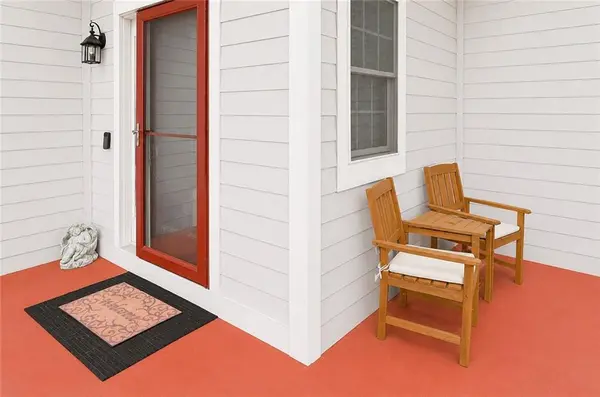
Inside, vaulted ceilings, hardwood floors, natural light, and two gas fireplaces create a warm, functional living space. The kitchen features an island, pantry, eat-in dining area, and easy connection to the family room and screened porch. Formal dining and main-level laundry add everyday flexibility. The primary suite includes a walk-in closet and jetted tub. The finished walkout lower level adds substantial space for guests, recreation, hobbies, or entertaining, along with a distinctive wine cellar.
Outside, the fenced backyard offers a patio, firepit, basketball goal, storage shed, trail access, 19-zone irrigation system, asparagus garden, and mature trees. The side-entry 3-car garage offers room for vehicles, storage, tools, and outdoor equipment. For buyers who want more than a standard subdivision lot without giving up convenient access to Lawrence, this home hits a rare middle ground: acreage, space, privacy, a brand-new roof, and a location near some of west Lawrence's most significant growth.
Now offered at $745,000. Schedule your showing and take another look.
Buyer's agent to verify school assignments directly with the applicable school district. Third-party websites may display inaccurate or outdated school-boundary information. Visit https://www.usd497.org/parents-and-students/resources/boundary-maps to verify current school assignments.
Location
State KS
County Douglas
Rooms
Other Rooms Enclosed Porch, Fam Rm Main Level, Sitting Room
Basement Finished, Walk-Out Access
Interior
Interior Features Ceiling Fan(s), Pantry, Vaulted Ceiling(s), Walk-In Closet(s)
Heating Forced Air, Natural Gas
Cooling Electric
Flooring Carpet, Tile, Wood
Fireplaces Number 1
Fireplaces Type Family Room
Fireplace Y
Appliance Dishwasher, Disposal, Dryer, Microwave, Refrigerator, Electric Range, Stainless Steel Appliance(s), Washer, Water Softener
Laundry Main Level
Exterior
Exterior Feature Fire Pit
Parking Features true
Garage Spaces 3.0
Fence Wood
Roof Type Composition
Building
Lot Description Acreage, Sprinkler-In Ground
Entry Level 2 Stories
Sewer Public Sewer
Water Rural
Structure Type Lap Siding
Schools
Elementary Schools Langston Hughes
Middle Schools Southwest
High Schools Lawrence Free State
School District Lawrence
Others
Ownership Private
Acceptable Financing Cash, Conventional, FHA, VA Loan
Listing Terms Cash, Conventional, FHA, VA Loan
Special Listing Condition Lender Approval
