


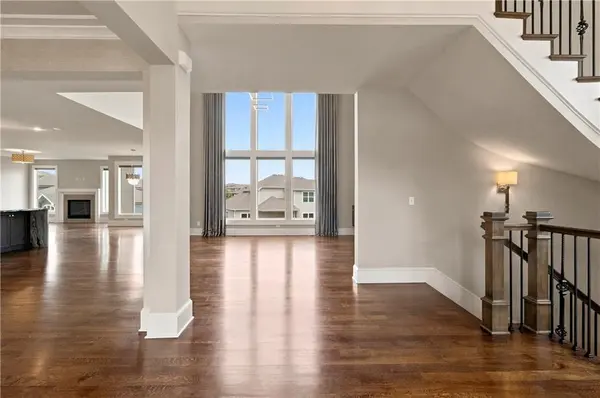


10408 W 172nd ST Overland Park, KS 66221
5 Beds
6 Baths
5,833 SqFt
Open House
Thu Sep 10, 4:00pm - 6:00pm
UPDATED:
Key Details
Property Type Single Family Home
Sub Type Single Family Residence
Listing Status Active
Purchase Type For Sale
Square Footage 5,833 sqft
Price per Sqft $218
Subdivision Terrybrook Farms
MLS Listing ID 2627725
Style Traditional
Bedrooms 5
Full Baths 6
HOA Fees $1,200/ann
Year Built 2016
Annual Tax Amount $12,230
Lot Size 0.260 Acres
Acres 0.26
Property Sub-Type Single Family Residence
Source hmls
Property Description
Step outside to a covered screened in porch overlooking the fenced backyard, with an additional lower-level patio providing more space for outdoor relaxation and entertaining. Additional highlights include 5 bedrooms, 6 bathrooms, 3 car garage equipped with electric car chargers, and premium finishes and upgrades expected from a former model home. This extraordinary residence offers luxury, functionality, and resort-style living in one of the area's most desirable communities.
Location
State KS
County Johnson
Rooms
Other Rooms Breakfast Room, Den/Study, Enclosed Porch, Entry, Exercise Room, Great Room, Media Room, Mud Room, Office, Recreation Room
Basement Basement BR, Finished, Walk-Out Access
Interior
Interior Features Custom Cabinets, Kitchen Island, Painted Cabinets, Pantry, Smart Thermostat, Stained Cabinets, Wet Bar
Heating Forced Air
Cooling Electric
Flooring Carpet, Luxury Vinyl, Tile, Wood
Fireplaces Number 2
Fireplaces Type Great Room, Hearth Room, Zero Clearance
Equipment Back Flow Device
Fireplace Y
Appliance Cooktop, Dishwasher, Disposal, Double Oven, Dryer, Exhaust Fan, Humidifier, Microwave, Refrigerator, Gas Range, Stainless Steel Appliance(s), Washer
Laundry Bedroom Level, Sink
Exterior
Parking Features true
Garage Spaces 3.0
Fence Metal
Amenities Available Exercise Room, Party Room, Play Area, Pool, Trail(s)
Roof Type Composition
Building
Lot Description City Lot, Level, Sprinkler-In Ground
Entry Level 2 Stories
Sewer Public Sewer
Water Public
Structure Type Stone Trim,Stucco & Frame
Schools
Elementary Schools Wolf Springs
Middle Schools Wolf Springs
High Schools Blue Valley Southwest
School District Blue Valley
Others
HOA Fee Include Curbside Recycle,Trash
Ownership Private
Acceptable Financing Cash, Conventional, VA Loan
Listing Terms Cash, Conventional, VA Loan
