

10006 Linden ST, Overland Park, KS 66207
See all 44 photos
10006 Linden ST, Overland Park, KS 66207
REQUEST A TOUR If you would like to see this home without being there in person, select the "Virtual Tour" option and your agent will contact you to discuss available opportunities.
In-PersonVirtual Tour
Listed by Lindsay Sierens Schulze • ReeceNichols - Leawood
$ 475,000
Est. payment /mo
Save
Active

10006 Linden ST Overland Park, KS 66207

3 Beds

3 Baths

1,929 SqFt


UPDATED:

Key Details

Property Type Single Family Home

Sub Type Single Family Residence

Listing Status Active

Purchase Type For Sale

Square Footage 1,929 sqft

Price per Sqft $246

Subdivision Briarford Place

MLS Listing ID 2628429

Style Traditional

Bedrooms 3

Full Baths 3

Year Built 1961

Annual Tax Amount $4,420

Lot Size 9,030 Sqft

Acres 0.20730028

Property Sub-Type Single Family Residence

Source hmls

Property Description

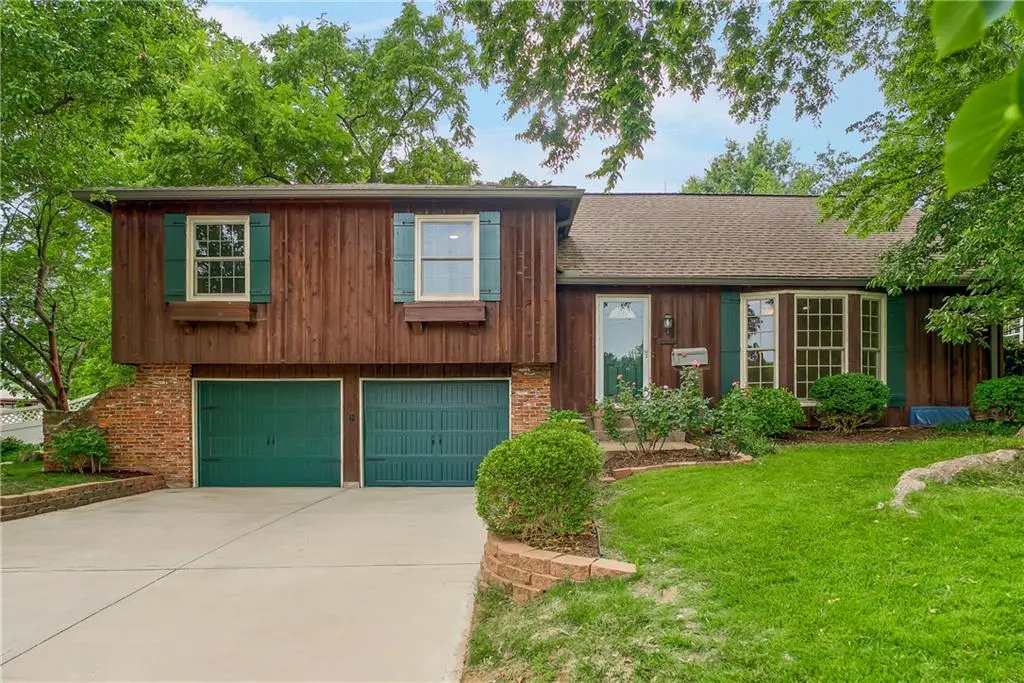
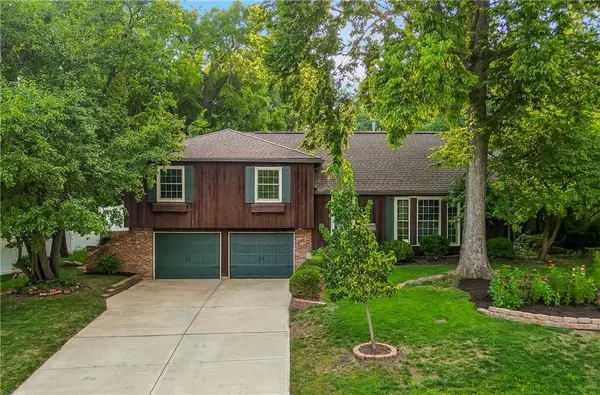
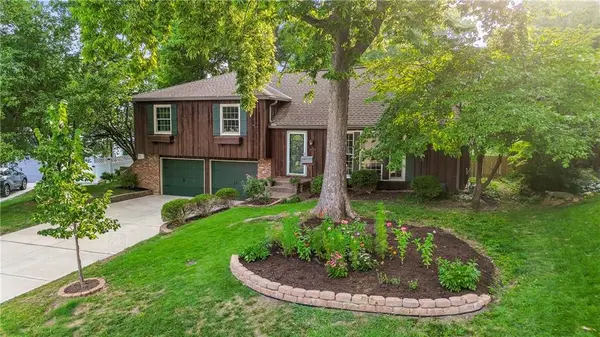
Welcome home to this beautifully updated residence in one of Overland Parks most desirable locations! Ideally situated just minutes from Meadowbrook Park, Franklin Park, Corinth Square, top-rated schools, shopping, dining, and convenient highway access, this home offers the perfect blend of comfort, convenience, and timeless charm. Thoughtfully updated throughout, you'll appreciate Renewal by Andersen® windows (2022), newer HVAC and water heater (2021), a 200-amp electrical panel, fresh interior paint (2026), beautiful hardwood floors throughout the main level and all bedrooms, and quality solid wood doors that showcase the home's craftsmanship. The inviting kitchen features warm neutral-toned cabinetry, black countertops, stainless steel appliances, abundant storage, and a window overlooking the private, fully fenced backyard. The spacious dining area is highlighted by a stunning oversized brick gas fireplace with a custom mantel and built-in cabinetry, creating a warm gathering space with direct access to the backyard patio and living room. The living room is spacious and full of natural light with neutral fresh paint. The primary suite is tucked near the back of the house and offers a private ensuite bath with walk-in shower and neutral decor. Generous 2nd bedrooms offer fresh paint, wood floors and nice closet space. Don't miss the hall bath with a shower/tub combo. The finished lower level offers a freshly painted recreation room, updated bath with new LVP flooring, storage, and a large utility room with dedicated laundry space. Outside, enjoy gorgeous established landscaping, an inviting brick patio perfect for entertaining, a fully fenced backyard, freshly power-washed driveway, and two new garage doors (2025) with openers to the oversized garage. Additional updates include refreshed lighting, new ceiling fans in all bedrooms with remotes, and more. Move-in ready and perfectly located near parks, trails, award-winning schools, and more. Welcome home!!!!

Location

State KS

County Johnson

Rooms

Other Rooms Entry, Family Room, Recreation Room

Basement Egress Window(s), Finished

Interior

Interior Features Ceiling Fan(s), Painted Cabinets, Pantry

Heating Forced Air

Cooling Electric

Flooring Carpet, Tile, Wood

Fireplaces Number 1

Fireplaces Type Dining Room, Gas, Gas Starter, Hearth Room

Fireplace Y

Appliance Dishwasher, Disposal, Freezer, Microwave, Refrigerator, Electric Range, Free-Standing Electric Oven, Stainless Steel Appliance(s)

Laundry In Basement

Exterior

Parking Features true

Garage Spaces 2.0

Fence Metal, Privacy, Wood

Roof Type Composition

Building

Lot Description City Limits, Level, Many Trees

Entry Level Side/Side Split

Sewer Public Sewer

Water Public

Structure Type Brick Trim,Cedar

Schools

Elementary Schools Trailwood

Middle Schools Indian Woods

High Schools Sm South

School District Shawnee Mission

Others

Ownership Private

Acceptable Financing Cash, Conventional, VA Loan

Listing Terms Cash, Conventional, VA Loan


Heartland MLS KS / Southeast Kansas AOR

GET MORE INFORMATION

Name
Phone*
Message

Go tour this home

10006 Linden ST