

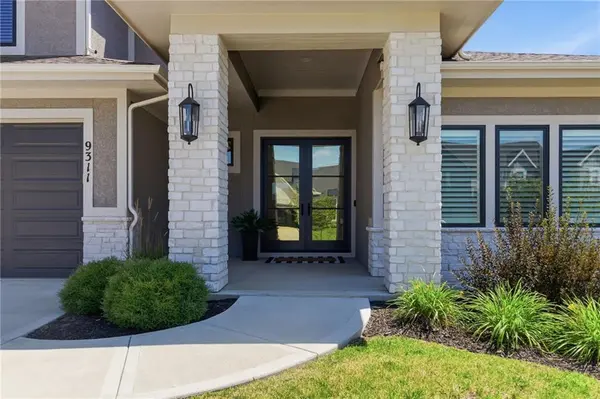

9311 W 168th TER Overland Park, KS 66085
5 Beds
6 Baths
5,230 SqFt
UPDATED:
Key Details
Property Type Single Family Home
Sub Type Single Family Residence
Listing Status Active
Purchase Type For Sale
Square Footage 5,230 sqft
Price per Sqft $272
Subdivision Wilshire Hills
MLS Listing ID 2630651
Style Traditional
Bedrooms 5
Full Baths 5
Half Baths 1
HOA Fees $2,000/ann
Year Built 2024
Annual Tax Amount $13,605
Lot Size 0.256 Acres
Acres 0.25610653
Property Sub-Type Single Family Residence
Source hmls
Property Description
Dedicated main floor office w/custom built in cabinetry provides the perfect workspace, while the luxurious primary suite offers a spa inspired bath designed for relaxation. Every upstairs bedroom features its own private en suite bath.
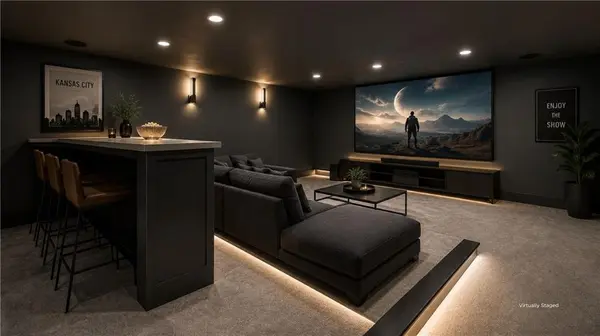
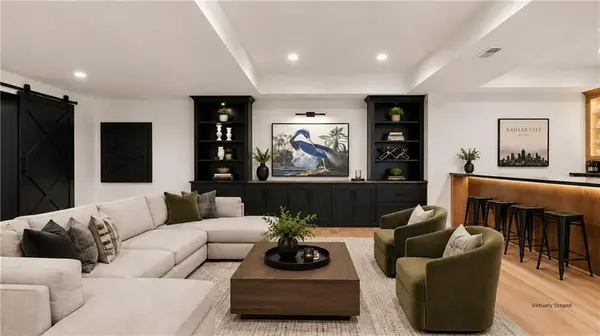
The finished WALKOUT lower level was designed for unforgettable entertaining. It features a stunning waterfall island, custom bar, two beverage refrigerators, an ice machine, wine room, theater room, exercise and spa room, and expansive gathering spaces with direct access to the covered patio and fenced backyard.
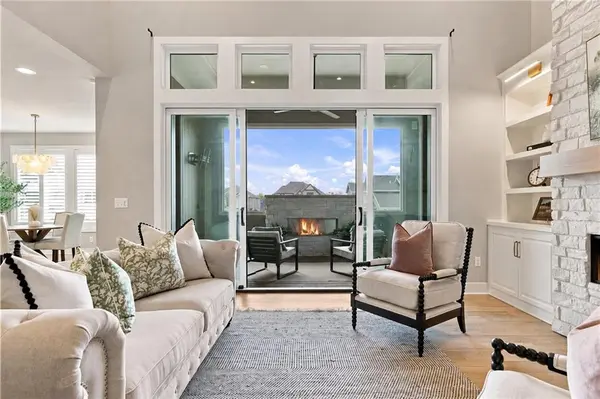
Outdoor living continues with a main floor covered deck featuring a fireplace, accessible from both the dining area and primary suite.
Add'l features include custom blinds and shades, privacy tinted front door glass, smart doorbell, smart garage door openers, irrigation system, and washer/dryer. Enjoy exceptional neighborhood amenities including a resort style pool with waterslide, children's pool, playground, and pickleball court.
Skip the wait and uncertainty of new construction. OVER 5,000 sq ft of masterfully finished living! This home is beautifully finished, meticulously upgraded, and ready to enjoy from day one!
Location
State KS
County Johnson
Rooms
Other Rooms Balcony/Loft, Breakfast Room, Exercise Room, Great Room, Main Floor Primary Bedroom, Media Room, Office, Recreation Room
Basement Finished, Sump Pump, Walk-Out Access
Interior
Interior Features Ceiling Fan(s), Custom Cabinets, Kitchen Island, Pantry, Vaulted Ceiling(s), Walk-In Closet(s)
Heating Forced Air
Cooling Electric
Flooring Carpet, Tile, Wood
Fireplaces Number 2
Fireplaces Type Great Room, Other
Fireplace Y
Appliance Dishwasher, Disposal, Double Oven, Dryer, Exhaust Fan, Microwave, Refrigerator, Gas Range, Stainless Steel Appliance(s), Washer
Laundry Main Level
Exterior
Parking Features true
Garage Spaces 3.0
Fence Other
Amenities Available Pickleball Court(s), Play Area, Pool
Roof Type Composition
Building
Lot Description Cul-De-Sac
Entry Level 1.5 Stories
Sewer Public Sewer
Water Public
Structure Type Stucco & Frame
Schools
Elementary Schools Wolf Springs
Middle Schools Wolf Springs
High Schools Blue Valley Southwest
School District Blue Valley
Others
HOA Fee Include All Amenities,Curbside Recycle,Trash
Ownership Private
Acceptable Financing Cash, Conventional, VA Loan
Listing Terms Cash, Conventional, VA Loan
Virtual Tour https://eyejoy-kc.aryeo.com/videos/019f4f61-88ed-71bb-89be-3c3fac86a406
