

3835 W 180th TER, Stilwell, KS 66085
See all 51 photos
3835 W 180th TER, Stilwell, KS 66085
REQUEST A TOUR If you would like to see this home without being there in person, select the "Virtual Tour" option and your agent will contact you to discuss available opportunities.
In-PersonVirtual Tour
Listed by Zach Rampy • ReeceNichols - Country Club Plaza
$ 1,250,000
Est. payment /mo
Active

3835 W 180th TER Stilwell, KS 66085

5 Beds

5 Baths

3,950 SqFt


UPDATED:

Key Details

Property Type Single Family Home

Sub Type Single Family Residence

Listing Status Active

Purchase Type For Sale

Square Footage 3,950 sqft

Price per Sqft $316

Subdivision Mission Creek Estates

MLS Listing ID 2633901

Bedrooms 5

Full Baths 4

Half Baths 1

HOA Fees $1,000/ann

Year Built 2015

Annual Tax Amount $9,799

Lot Size 1.390 Acres

Acres 1.39

Property Sub-Type Single Family Residence

Source hmls

Property Description

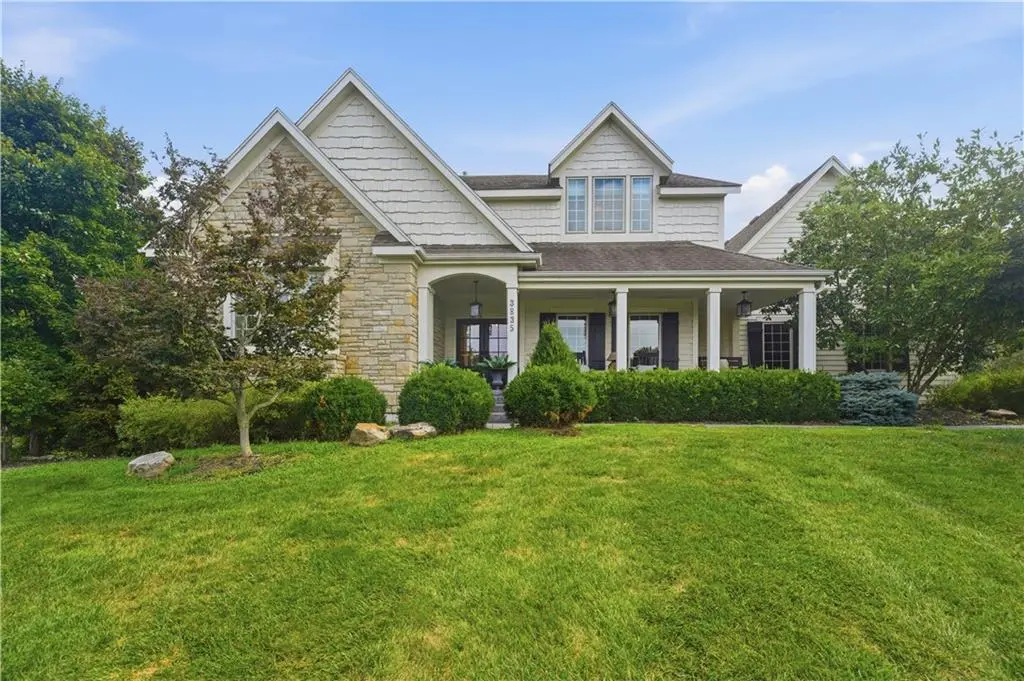
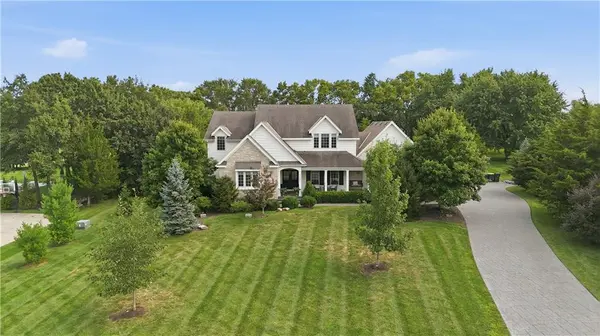
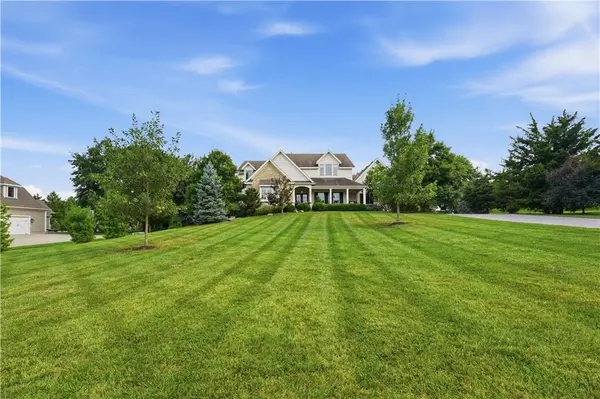
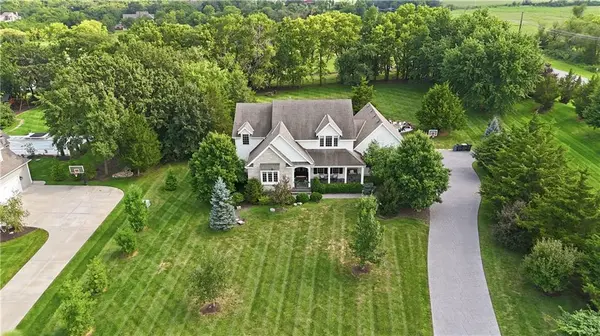
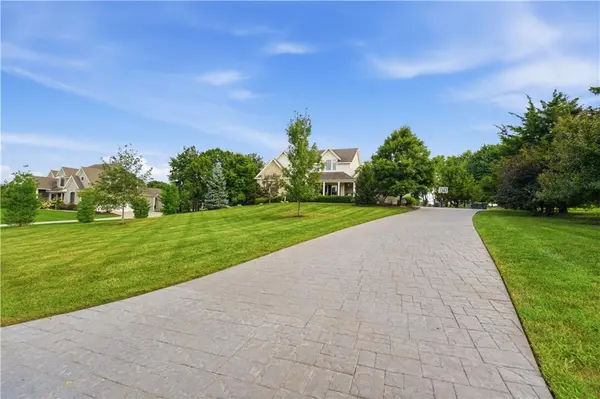
Welcome to 3835 W 180th Terrace, a beautifully designed 1.5 story home offering an impressive level of quality craftsmanship and character. Arrive via a striking, long charcoal stamped concrete driveway that sets an inviting, sophisticated tone for this one-of-a-kind property. Nestled on a premier 1.39-acre lot in Stilwell's highly desirable Mission Creek Estates, this welcoming residence perfectly balances distinct architectural details with comfortable, everyday living. The exterior boasts an appealing stone and siding facade, elegant multiple gables, and a columned front porch for classic curb appeal. Inside, the thoughtful layout offers 5 spacious bedrooms and 4 pristine bathrooms, including the rare convenience of two bedrooms and two full baths on the main level. Among these main-floor rooms is a private primary suite that serves as a quiet retreat, featuring a generous bedroom layout and a beautifully appointed, large attached bathroom. The main living spaces are flooded with natural light and anchored by a huge stone fireplace, transitioning effortlessly into the open kitchen. Upstairs, a versatile loft area provides a dedicated space for a kids' playroom, tech zone, or casual hangout. The unfinished walkout basement features dual-staircase access from both inside the home and directly from the 3-car garage, providing great potential to add living space, a private guest suite, or a home business down the road. Step outside to your private backyard oasis, complete with an artisan stamped concrete fire pit perfect for relaxing evenings under the stars. Enjoy quiet, serene country surroundings inside the top-rated Blue Valley School District, while maintaining fast, easy highway access to Overland Park shopping, dining, and businesses.

Location

State KS

County Johnson

Rooms

Basement Unfinished, Walk-Out Access

Interior

Heating Natural Gas

Cooling Electric

Fireplaces Number 1

Fireplace Y

Exterior

Parking Features true

Garage Spaces 3.0

Roof Type Composition

Building

Entry Level 1.5 Stories

Sewer Septic Tank

Water Public

Structure Type Wood Siding

Schools

School District Blue Valley

Others

Ownership Private

Virtual Tour https://show.tours/v/jVPmcYY


Heartland MLS KS / Southeast Kansas AOR

GET MORE INFORMATION

Name
Phone*
Message

Go tour this home

3835 W 180th TER