
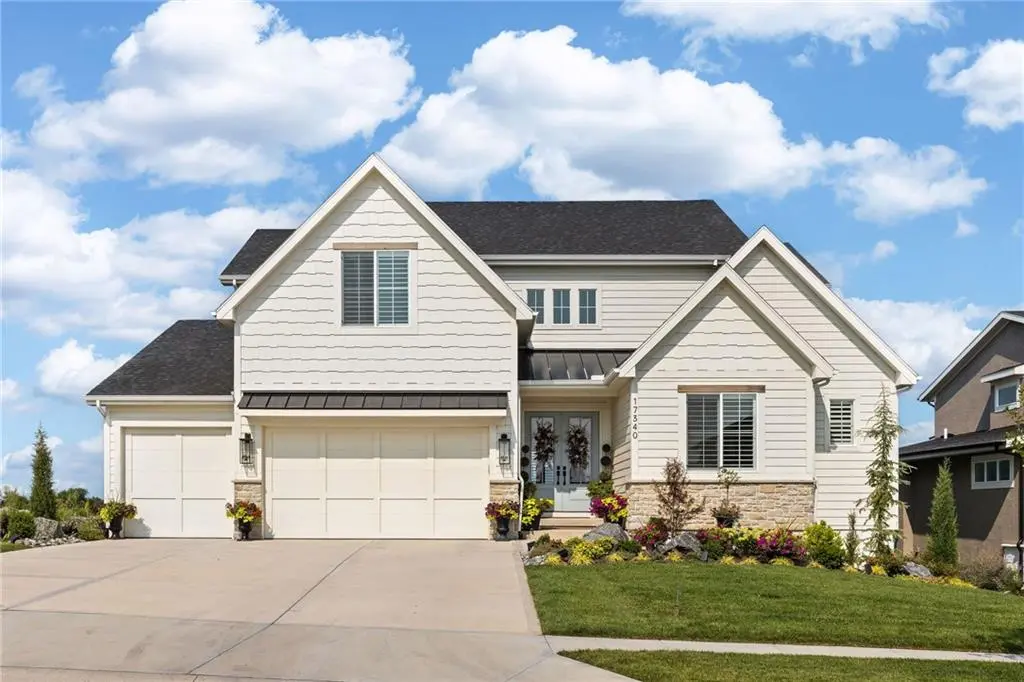

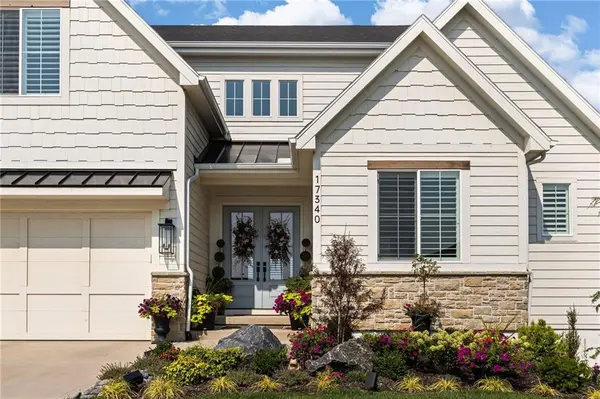


17340 Earnshaw ST Overland Park, KS 66221
6 Beds
6 Baths
5,283 SqFt
UPDATED:
Key Details
Property Type Single Family Home
Sub Type Single Family Residence
Listing Status Active
Purchase Type For Sale
Square Footage 5,283 sqft
Price per Sqft $293
Subdivision Sanctuary
MLS Listing ID 2634287
Style Traditional
Bedrooms 6
Full Baths 6
HOA Fees $1,500/ann
Year Built 2025
Annual Tax Amount $2,524
Lot Size 9,448 Sqft
Acres 0.21689624
Property Sub-Type Single Family Residence
Source hmls
Property Description
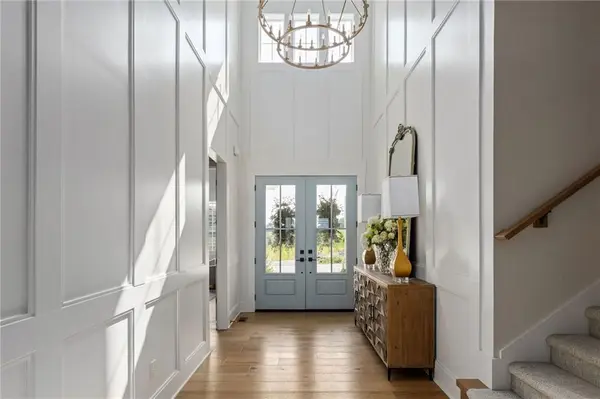
Step inside to a light-filled interior where soaring ceilings, expansive windows, custom cabinetry, and refined finishes create an elevated yet comfortable atmosphere. The spacious great room is anchored by a striking fireplace and flows seamlessly into an impressive kitchen designed for everyday living and entertaining. A large center island provides abundant gathering space, while extensive cabinetry and storage make the kitchen as functional as it is beautiful.
The main-level primary suite provides a private retreat with generous proportions, a spa-inspired bath, and an expansive walk-in closet. An additional main-floor bedroom and full bath offer flexibility for guests, a private office, or multigenerational living.
Upstairs, generously sized bedrooms and a spacious loft provide plenty of room to spread out. The professionally finished lower level adds approximately 1,250 square feet of living space, creating even more opportunity for entertaining, recreation, fitness, or hosting overnight guests.
Outside, enjoy a covered outdoor living space and a low-maintenance cul-de-sac setting. An attached three-car garage completes the home.
Located within the Sanctuary, residents enjoy neighborhood amenities including a community pool, clubhouse, exercise room, pickleball courts, and play area. Conveniently located near award-winning Blue Valley schools, shopping, dining, recreation, and everything southern Overland Park has to offer.
Nearly new construction without the wait—17340 Earnshaw Street delivers the space, finishes, location, and lifestyle today's luxury buyer is looking for.
Location
State KS
County Johnson
Rooms
Other Rooms Den/Study, Great Room, Main Floor BR
Basement Egress Window(s), Finished, Sump Pump
Interior
Interior Features Custom Cabinets, Kitchen Island, Walk-In Closet(s)
Heating Natural Gas
Cooling Electric
Fireplaces Number 1
Fireplaces Type Great Room
Fireplace Y
Laundry Bedroom Level, Laundry Room
Exterior
Parking Features true
Garage Spaces 3.0
Amenities Available Clubhouse, Exercise Room, Pickleball Court(s), Play Area, Pool
Roof Type Composition
Building
Lot Description City Limits, Cul-De-Sac, Sprinkler-In Ground
Entry Level 1.5 Stories
Sewer Public Sewer
Water City/Public - Verify
Structure Type Stone Trim,Stucco & Frame
Schools
Elementary Schools Aspen Grove
Middle Schools Aubry Bend
High Schools Blue Valley Southwest
School District Blue Valley
Others
HOA Fee Include Curbside Recycle,Trash
Ownership Private
Acceptable Financing Cash, Conventional, VA Loan
Listing Terms Cash, Conventional, VA Loan
