

10991 Gillette ST Overland Park, KS 66210
3 Beds
2 Baths
1,050 SqFt
Open House
Sat Oct 10, 1:00pm - 3:00pm
UPDATED:
Key Details
Property Type Multi-Family, Townhouse
Sub Type Townhouse
Listing Status Active
Purchase Type For Sale
Square Footage 1,050 sqft
Price per Sqft $247
Subdivision Quivira Falls
MLS Listing ID 2637136
Style Traditional
Bedrooms 3
Full Baths 2
HOA Fees $370/mo
Year Built 1976
Annual Tax Amount $2,475
Lot Size 1,404 Sqft
Acres 0.032231405
Property Sub-Type Townhouse
Source hmls
Property Description
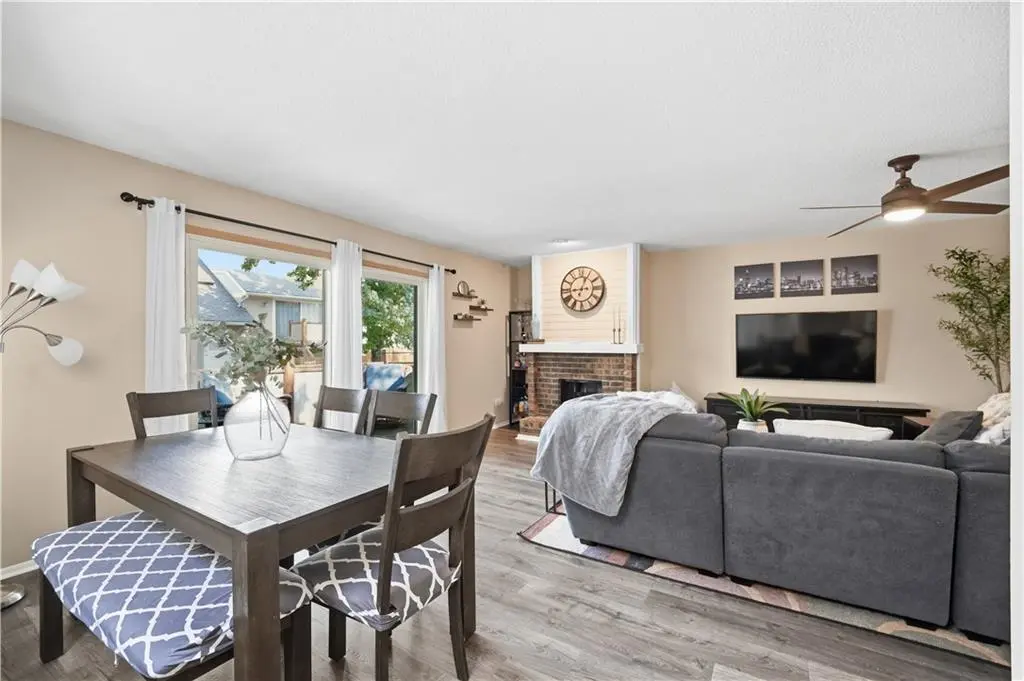
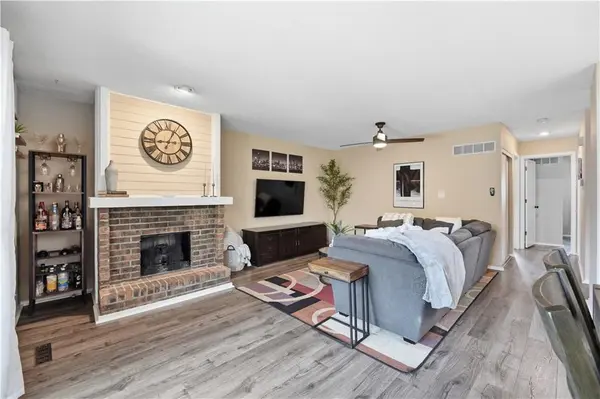
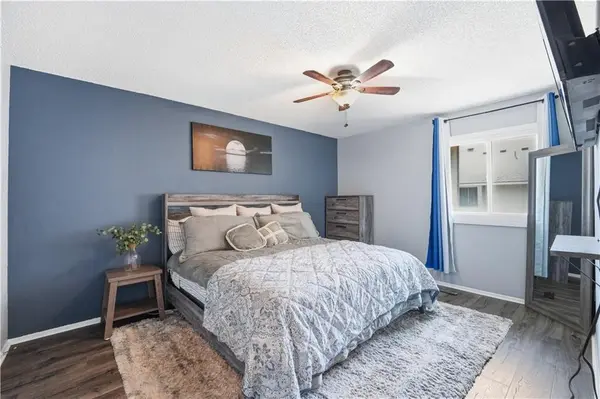
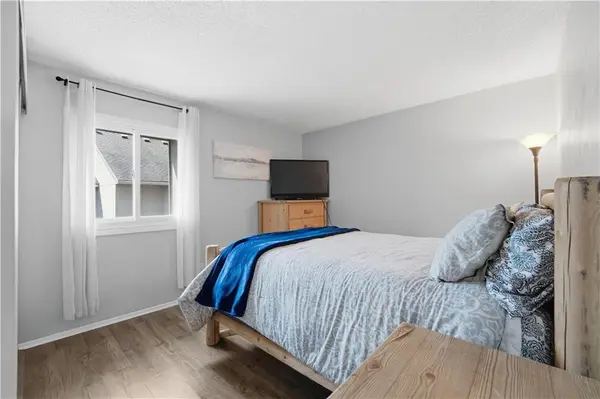
Sleek wood laminate flooring extends throughout the main level, flowing seamlessly into the primary bedroom featuring a generous walk-in closet and the secondary bedroom. An adjacent full bath features a dual vanity and shower/tub combination. Step outside to the deck, perfect for morning coffee or entertaining, with stairs leading to a fenced-in patio area below.
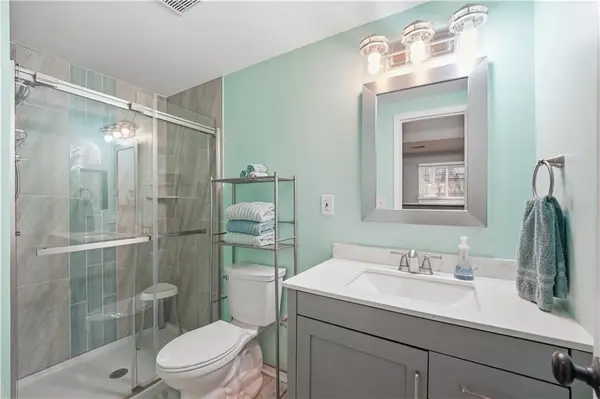
The finished lower level provides versatile living space with a conforming bedroom or flex room and a newer adjacent bathroom showcasing high-end finishes, including a custom-tiled shower with frameless rolling glass door and quartz vanity. The oversized two-car garage offers exceptional convenience and storage and features a new garage door.
Ideally located just minutes from Johnson County Community College, I-435, shopping, dining, and everyday conveniences, this home is situated within the Olathe School District. Enjoy the ultimate lock-and-leave lifestyle as the Quivira Falls Community Association handles exterior maintenance, roof repair, lawn care, and snow removal. Residents also enjoy premium community amenities, including a clubhouse, swimming pool, and tennis courts. Simply move in, relax, and enjoy!
Location
State KS
County Johnson
Rooms
Other Rooms Family Room, Main Floor BR, Main Floor Primary Bedroom
Basement Basement BR, Concrete, Egress Window(s), Finished, Garage Entrance
Interior
Interior Features Painted Cabinets, Vaulted Ceiling(s), Walk-In Closet(s)
Heating Natural Gas
Cooling Electric
Flooring Carpet, Luxury Vinyl
Fireplaces Number 1
Fireplaces Type Living Room
Fireplace Y
Appliance Dishwasher, Disposal, Dryer, Exhaust Fan, Refrigerator, Electric Range, Washer
Laundry Lower Level
Exterior
Parking Features true
Garage Spaces 2.0
Fence Wood
Amenities Available Clubhouse, Other, Pool, Tennis Court(s)
Roof Type Composition
Building
Entry Level Split Entry
Sewer Public Sewer
Water Public
Structure Type Board & Batten Siding
Schools
Elementary Schools Walnut Grove
Middle Schools Pioneer Trail
High Schools Olathe East
School District Olathe
Others
HOA Fee Include Curbside Recycle,Lawn Service,Parking,Roof Repair,Roof Replace,Snow Removal,Street,Trash,Water
Ownership Private
Acceptable Financing Cash, Conventional, FHA, VA Loan
Listing Terms Cash, Conventional, FHA, VA Loan
Virtual Tour https://show.tours/v/hW8SMLr
