




3521 W 73rd ST Prairie Village, KS 66208
4 Beds
5 Baths
3,340 SqFt
UPDATED:
Key Details
Property Type Single Family Home
Sub Type Single Family Residence
Listing Status Active
Purchase Type For Sale
Square Footage 3,340 sqft
Price per Sqft $417
Subdivision Prairie Park
MLS Listing ID 2639489
Style Contemporary
Bedrooms 4
Full Baths 4
Half Baths 1
Annual Tax Amount $14,880
Lot Size 9,299 Sqft
Acres 0.21347566
Property Sub-Type Single Family Residence
Source hmls
Property Description
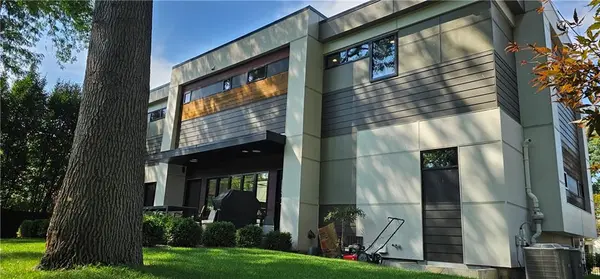
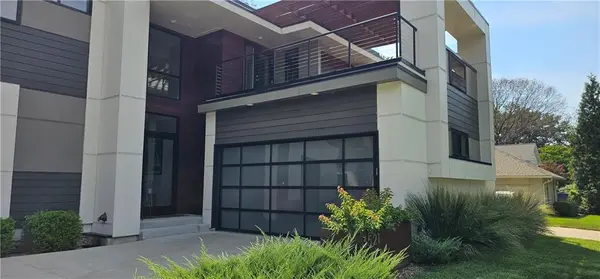
### MAIN LEVEL Step up into bright, open-concept living and dining spaces framed by an impressive wall of 6½-foot windows, filling the home with natural light. Built-in speakers and a sleek linear fireplace. A stunning chef's kitchen featuring premium **Miele appliances**, a multifunction oven and warming oven, a spectacular marble countertop with waterfall island, a generous pantry, and a dedicated beverage center. The guest powder room includes a smart toilet and built-in speaker. Mudroom provides hooks, drawers, shelving, cabinetry, and a large utility sink. A cozy patio with built-in speakers surrounded by mature landscaping. SECOND LEVEL The primary suite is complete with its own fireplace. The spa-inspired primary bath features heated floors, two towel warmers, a freestanding soaking tub, and a smart toilet. Two additional bedrooms feature modern ensuite baths and walk in closets. Another versatile room offers the perfect setting for an office, or additional bedroom.Expansive upper-level balcony is a standout with a dramatic wood pergola A gas fireplace with multicolor illumination. An adjoining hospitality room with a sink and beverage refrigerator makes outdoor entertaining effortless. ### FINISHED LOWER LEVEL
This level also includes a private bedroom and a striking guest bath with built-in shelving and a beautifully finished shower.
### ADDITIONAL FEATURES The home has been enhanced with upgraded insulation and noise-dampening materials for. Media speaker system.
Location
State KS
County Johnson
Rooms
Other Rooms Mud Room, Office
Basement Basement BR, Finished
Interior
Interior Features Kitchen Island, Walk-In Closet(s)
Heating Forced Air
Cooling Electric
Flooring Wood
Fireplace N
Appliance Dishwasher, Exhaust Fan, Microwave, Refrigerator, Gas Range, Stainless Steel Appliance(s)
Laundry Bedroom Level
Exterior
Parking Features true
Garage Spaces 2.0
Roof Type Other
Building
Lot Description City Lot
Entry Level 2 Stories
Sewer Public Sewer
Water Public
Structure Type Other
Schools
Elementary Schools Belinder
Middle Schools Indian Hills
High Schools Sm East
School District Shawnee Mission
Others
Ownership Private
Acceptable Financing Conventional
Listing Terms Conventional
