



$439,000
$439,000
For more information regarding the value of a property, please contact us for a free consultation.
8508 NE 99th TER Kansas City, MO 64157
4 Beds
3 Baths
2,300 SqFt
Key Details
Sold Price $439,000
Property Type Single Family Home
Sub Type Single Family Residence
Listing Status Sold
Purchase Type For Sale
Square Footage 2,300 sqft
Price per Sqft $190
Subdivision Benson Place Woodchase
MLS Listing ID 2640297
Sold Date 11/16/26
Style Traditional
Bedrooms 4
Full Baths 3
HOA Fees $33/ann
Year Built 2023
Annual Tax Amount $6,222
Lot Size 10,700 Sqft
Acres 0.2456382
Property Sub-Type Single Family Residence
Source hmls
Property Description
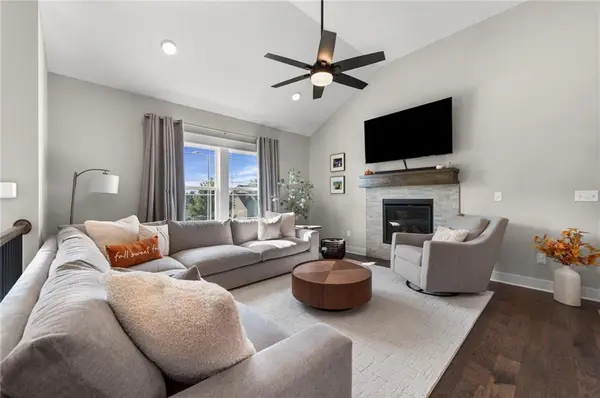
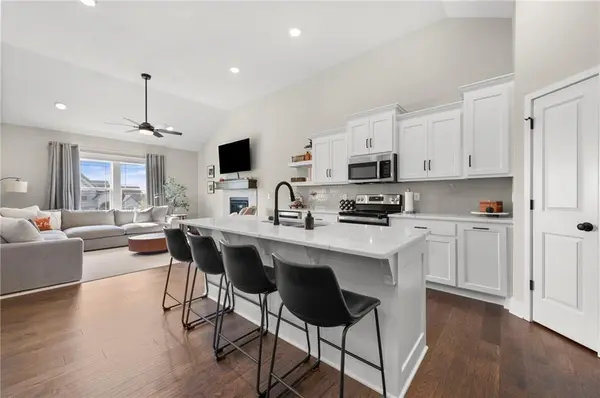
New price, new opportunity! Now offered at $439,000 following a $20,000 price improvement! Why wait to build when you can move right into this stunning, three-year-old home in Benson Place Woodchase? This beautifully maintained 4-bedroom, 3-bath home features hardwood floors, quartz kitchen countertops, custom white cabinetry, stainless steel appliances and an open, inviting floor plan. Over $20,000 in post-build upgrades include upgraded countertops, an irrigation system, upgraded garage doors, mirrors, lighting, ceiling fans, shower doors, deck stairs and additional landscaping. The main level offers a spacious living room and dining area, along with three bedrooms and two full baths. Downstairs, you'll find a private fourth bedroom, full bath and versatile bonus space; perfect for a home office, playroom or additional TV room. Relax on the deck overlooking the flat backyard, or enjoy neighborhood amenities including two pools, trails and a playground. Located in the Liberty School District with convenient highway access, this move-in-ready home checks every box!
Location
State MO
County Clay
Rooms
Other Rooms Fam Rm Gar Level, Recreation Room
Basement Concrete
Interior
Interior Features Custom Cabinets, Kitchen Island, Painted Cabinets, Pantry, Walk-In Closet(s)
Heating Heat Pump
Cooling Heat Pump
Fireplaces Number 1
Fireplaces Type Gas, Great Room
Fireplace Y
Laundry Bedroom Level, Laundry Room
Exterior
Parking Features true
Garage Spaces 3.0
Amenities Available Play Area, Pool, Trail(s)
Roof Type Composition
Building
Lot Description City Limits
Entry Level Split Entry
Sewer Public Sewer
Water Public
Structure Type Frame
Schools
Elementary Schools Shoal Creek
Middle Schools South Valley
High Schools Liberty North
School District Liberty
Others
Ownership Private
Acceptable Financing Cash, Conventional, FHA, VA Loan
Listing Terms Cash, Conventional, FHA, VA Loan
Read Less
Want to know what your home might be worth? Contact us for a FREE valuation!

Our team is ready to help you sell your home for the highest possible price ASAP
