

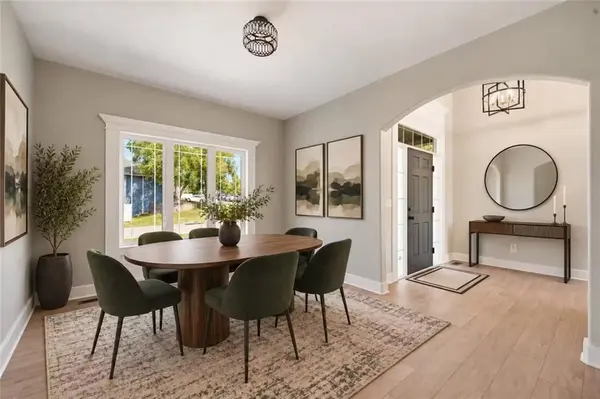



1816 NE Volos CT Blue Springs, MO 64029
5 Beds
4 Baths
3,057 SqFt
Open House
Sat Nov 07, 1:00pm - 3:00pm
UPDATED:
Key Details
Property Type Single Family Home
Sub Type Single Family Residence
Listing Status Active
Purchase Type For Sale
Square Footage 3,057 sqft
Price per Sqft $161
Subdivision Four Pillars
MLS Listing ID 2639730
Style Traditional
Bedrooms 5
Full Baths 3
Half Baths 1
Year Built 2005
Annual Tax Amount $4,214
Lot Size 10,091 Sqft
Acres 0.23165749
Property Sub-Type Single Family Residence
Source hmls
Property Description
Completely refreshed and ready for its next owner! This beautifully remodeled home offers the perfect blend of modern style, space, and functionality! Featuring 5 bedrooms, 3.5 bathrooms, and over 3,000 square feet of finished living space, this home has been thoughtfully updated from top to bottom. The stunning kitchen features new cabinetry, stainless steel appliances, and gorgeous white quartz countertops. Fresh flooring throughout gives the home a clean, cohesive feel.
Enjoy the convenience of a remodeled main-level primary suite with ensuite, spacious living areas, and a versatile upper-level loft perfect for a home office, playroom, or additional gathering space. The finished daylight basement adds even more room to spread out, complete with a fifth bedroom, full bathroom, Bonus Safe room, and additional living area. Outside, relax or entertain on the improved deck overlooking the desirable corner lot with an in-ground sprinkler system. Additional highlights include a new HVAC system, new water heater, two-car garage, and NO HOA!
Conveniently located near shopping, dining, highway access, and Gregory Grounds Park with walking trails, a dog park, and a 54-acre lake that is great for fishing. Beautifully updated and ready for its next owners to enjoy. With so much to offer and all the hard work already done, this home is ready for you to move right in and enjoy! Don't miss this one!
Location
State MO
County Jackson
Rooms
Other Rooms Balcony/Loft, Entry, Family Room, Great Room, Main Floor BR, Main Floor Primary Bedroom, Mud Room, Recreation Room
Basement Basement BR, Daylight, Finished, Stubbed for Bath, Sump Pump
Interior
Interior Features Ceiling Fan(s), Kitchen Island, Walk-In Closet(s)
Heating Central Gas
Cooling Electric
Flooring Carpet, Laminate
Fireplaces Number 1
Fireplaces Type Living Room
Fireplace Y
Appliance Microwave, Refrigerator, Free-Standing Electric Oven
Laundry Main Level, Off The Kitchen
Exterior
Parking Features true
Garage Spaces 2.0
Roof Type Composition
Building
Lot Description City Lot, Corner Lot, Level, Sprinkler-In Ground
Entry Level 1.5 Stories
Sewer Public Sewer
Water Public
Structure Type Stucco,Vinyl Siding
Schools
Elementary Schools Prairie Branch
Middle Schools Grain Valley North
High Schools Grain Valley
School District Grain Valley
Others
Ownership Private
Acceptable Financing Cash, Conventional, FHA, VA Loan
Listing Terms Cash, Conventional, FHA, VA Loan
Virtual Tour https://show.tours/bKX3V943?b=0
