


3119 W 72nd TER Prairie Village, KS 66208
5 Beds
5 Baths
3,869 SqFt
UPDATED:
Key Details
Property Type Single Family Home
Sub Type Single Family Residence
Listing Status Active
Purchase Type For Sale
Square Footage 3,869 sqft
Price per Sqft $370
Subdivision Prairie Hills
MLS Listing ID 2641802
Bedrooms 5
Full Baths 4
Half Baths 1
HOA Fees $17/ann
Year Built 2026
Annual Tax Amount $4,814
Lot Size 7,733 Sqft
Acres 0.17752525
Property Sub-Type Single Family Residence
Source hmls
Property Description
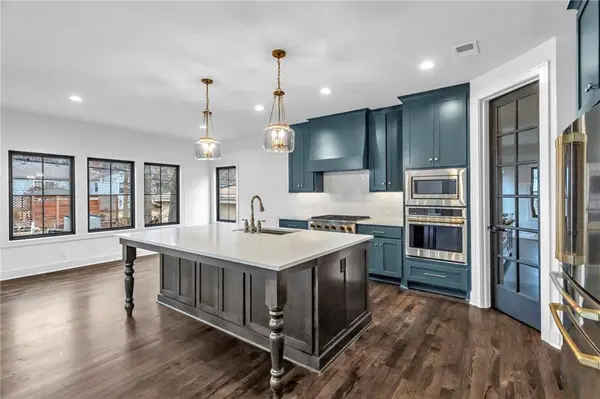
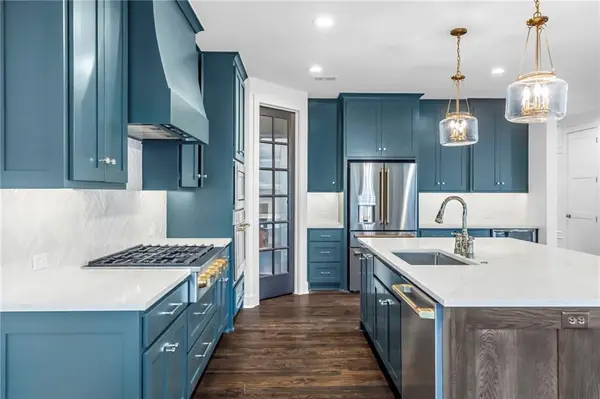
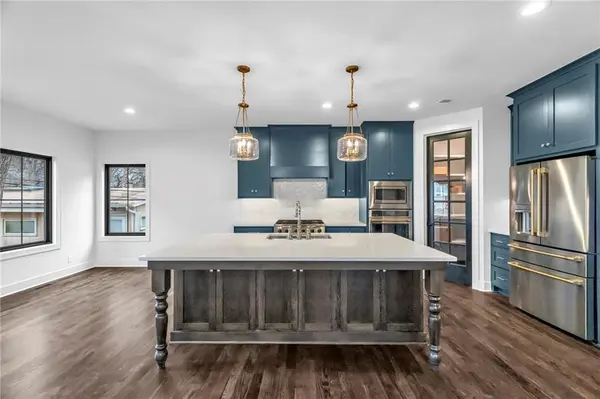
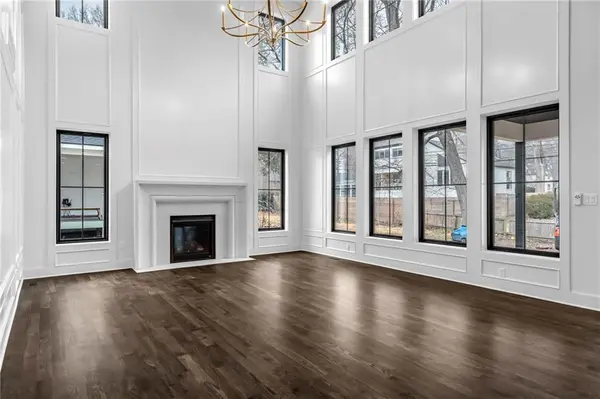
This floorplan by Chris George Custom Homes offers a main level with a beautiful kitchen with custom cabinets and ample countertop space, large dining space, walk-in pantry with cabinetry and a 2nd oven, two story great room with dramatic ceiling height, office / flex room, mudroom and powder bath. Just off the kitchen is a private covered porch perfect for your morning coffee.
The second floor includes has a hallway banister that looks down on the two-story living room as well as three secondary bedrooms with two baths. Primary suite has a massive bedroom of 272 sq. ft. and checks all the boxes. Master closet connects to the laundry which is also accessible from the hallway. Huge living space and at the lower level is perfect for a kids playroom or use the bar with friends while watching a Fall football game. Private bedroom and bathroom make for a great guest suite for hosting guests or turn this large 200 sq. ft. 5th bedroom into a home gym.
Premium Finishes - Gourmet Appliances: 36" gas range, 2nd oven at pantry, beverage center, soft-close cabinet doors & drawers throughout, site-finished hardwood floors throughout main level (except primary closet), inset wood floor vents, hardwood treads on stairs to upper landing & upper-level hallway, LVP flooring throughout the lower level, 8' solid core doors at main level, cast stone mantel surround at fireplace, custom front door, designer mirrors at primary & powder bath, battery backup sump pump, sprinkler system, etc.
Location
State KS
County Johnson
Rooms
Other Rooms Fam Rm Main Level, Mud Room, Office
Basement Basement BR, Egress Window(s), Finished, Full
Interior
Interior Features Ceiling Fan(s), Custom Cabinets, Kitchen Island, Pantry, Smart Thermostat, Vaulted Ceiling(s), Walk-In Closet(s)
Heating Forced Air
Cooling Electric
Flooring Luxury Vinyl, Tile, Wood
Fireplaces Number 1
Fireplaces Type Gas, Living Room
Fireplace Y
Appliance Dishwasher, Disposal, Exhaust Fan, Humidifier, Microwave, Built-In Oven, Gas Range
Laundry Bedroom Level
Exterior
Parking Features true
Garage Spaces 2.0
Roof Type Composition,Metal
Building
Lot Description City Lot
Entry Level 2 Stories
Sewer Public Sewer
Water Public
Structure Type Concrete
Schools
Middle Schools Indian Hills
High Schools Sm East
School District Shawnee Mission
Others
Ownership Private
Acceptable Financing Cash, Conventional, FHA, VA Loan
Listing Terms Cash, Conventional, FHA, VA Loan
