

7601 Chadwick ST, Prairie Village, KS 66208
See all 36 photos
7601 Chadwick ST, Prairie Village, KS 66208
REQUEST A TOUR If you would like to see this home without being there in person, select the "Virtual Tour" option and your agent will contact you to discuss available opportunities.
In-PersonVirtual Tour
Listed by Suzanne Golomski • ReeceNichols - Leawood
$ 525,000
Est. payment /mo
Save
Coming Soon

7601 Chadwick ST Prairie Village, KS 66208

4 Beds

3 Baths

1,910 SqFt


UPDATED:

Key Details

Property Type Single Family Home

Sub Type Single Family Residence

Listing Status Coming Soon

Purchase Type For Sale

Square Footage 1,910 sqft

Price per Sqft $274

Subdivision Somerset Hills

MLS Listing ID 2641014

Style Cape Cod,Traditional

Bedrooms 4

Full Baths 2

Half Baths 1

Year Built 1958

Annual Tax Amount $5,922

Lot Size 9,908 Sqft

Acres 0.22745638

Lot Dimensions 80x37x116x99

Property Sub-Type Single Family Residence

Source hmls

Property Description

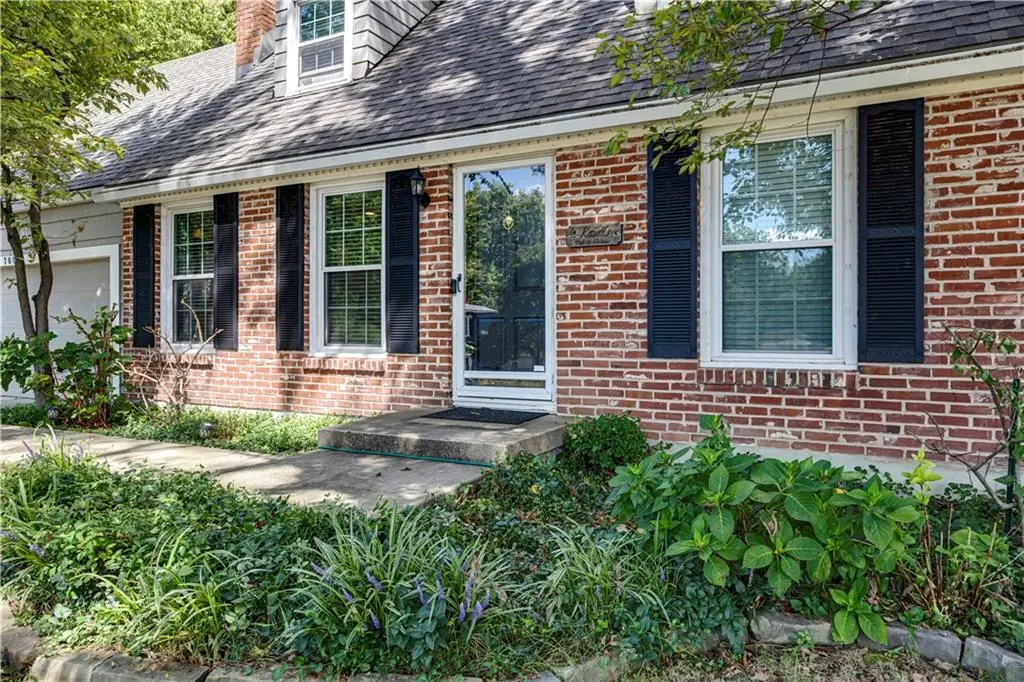
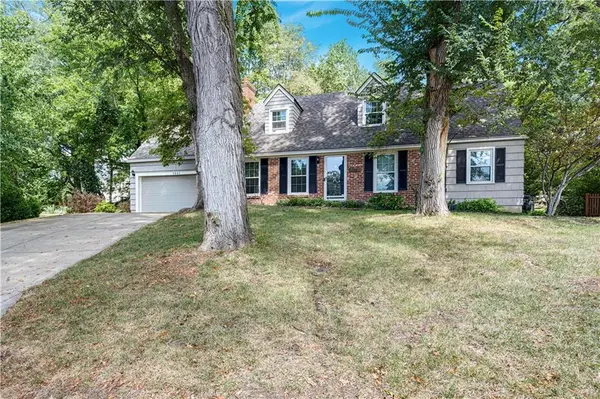
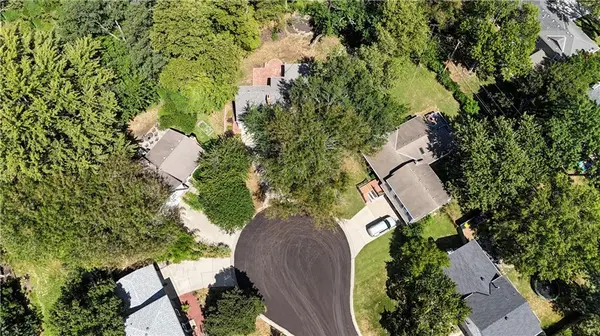
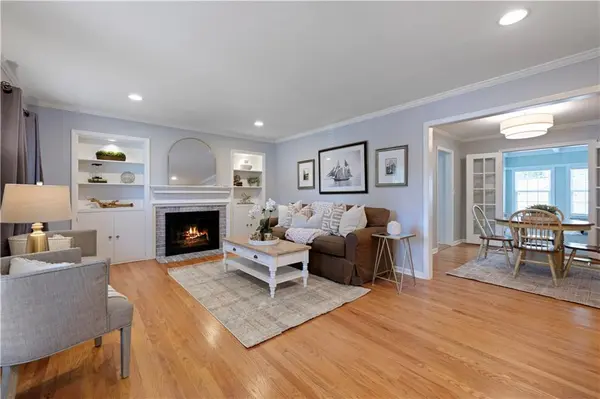
Picture-perfect Cape Cod charm in Prairie Village! Tucked away at the end of a quiet cul-de-sac on a treed lot, this beautifully maintained home offers fantastic curb appeal and a two-car garage! With a new roof, new electrical panel and brand new HVAC and numerous other updates throughout. The main level features a rare three bedrooms tucked together down a private hallway, along with a renovated full bath and an additional half bath. Upstairs, a spacious private primary suite offers its own full bath. With bedrooms on both levels, the layout provides great flexibility for a main-level primary, home office or guest space.The living room features a gas fireplace framed by built-in shelving, while the spacious family room with accent walls and ceiling is surrounded by windows, filling the space with natural light and a sliding glass door with access to the patio The updated kitchen features granite countertops, newer backsplash, stainless steel appliances and a gas range. Renovated main-level bathroom and newer interior paint in most areas. The large, clean basement provides excellent storage with great potential for additional living space, including the possibility of creating interior access from the main level. Completely move-in ready and exceptionally well cared for, yet with a floor plan that offers plenty of flexibility for future customization. A rare cul-de-sac setting, gorgeous backyard and an unbeatable location close to Prairie Village shops, dining and amenities!

Location

State KS

County Johnson

Rooms

Other Rooms Breakfast Room, Family Room, Main Floor BR

Basement Concrete, Garage Entrance

Interior

Interior Features Cedar Closet, Ceiling Fan(s), Painted Cabinets, Walk-In Closet(s)

Heating Natural Gas

Cooling Electric

Flooring Carpet, Wood

Fireplaces Number 1

Fireplaces Type Living Room, Wood Burning

Fireplace Y

Appliance Dishwasher, Disposal, Exhaust Fan, Refrigerator, Gas Range, Stainless Steel Appliance(s), Water Softener

Laundry In Garage

Exterior

Parking Features true

Garage Spaces 2.0

Fence Metal

Roof Type Composition

Building

Lot Description Cul-De-Sac, Many Trees

Entry Level 1.5 Stories,2 Stories

Sewer Public Sewer

Water Public

Structure Type Brick/Mortar

Schools

Elementary Schools Belinder

Middle Schools Indian Hills

High Schools Sm East

School District Shawnee Mission

Others

Ownership Private

Acceptable Financing Cash, Conventional

Listing Terms Cash, Conventional


Heartland MLS KS / Southeast Kansas AOR

GET MORE INFORMATION

Name
Phone*
Message

Go tour this home

7601 Chadwick ST