

7913 W 155th PL, Overland Park, KS 66223
See all 54 photos
7913 W 155th PL, Overland Park, KS 66223
REQUEST A TOUR If you would like to see this home without being there in person, select the "Virtual Tour" option and your agent will contact you to discuss available opportunities.
In-PersonVirtual Tour
Listed by Dan O'Dell • Real Broker, LLC
$ 709,900
Est. payment /mo
New

7913 W 155th PL Overland Park, KS 66223

4 Beds

6 Baths

4,212 SqFt


UPDATED:

Key Details

Property Type Single Family Home

Sub Type Single Family Residence

Listing Status Active

Purchase Type For Sale

Square Footage 4,212 sqft

Price per Sqft $168

Subdivision Pinewood North

MLS Listing ID 2642583

Style Traditional

Bedrooms 4

Full Baths 4

Half Baths 2

Year Built 2001

Annual Tax Amount $7,380

Lot Size 0.300 Acres

Acres 0.3

Property Sub-Type Single Family Residence

Source hmls

Property Description

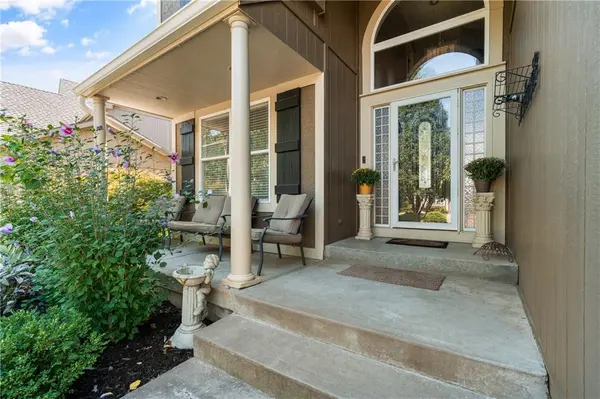
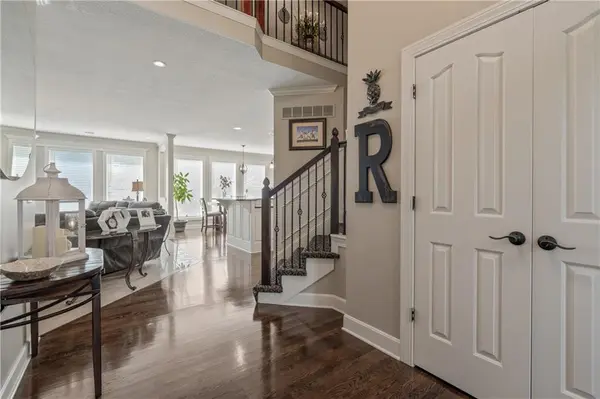
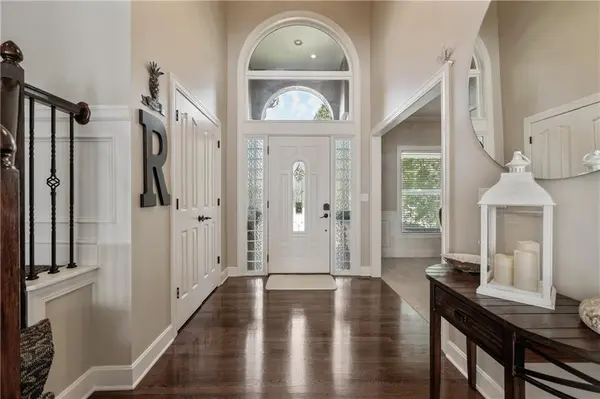
Spacious, updated, and designed for both everyday living and entertaining, this home offers approximately 4,200 square feet and an oversized three-car garage with nearly four-car capacity, providing additional room for a small boat, motorcycles, workshop space, or an extra compact vehicle. Recent improvements include a new roof, furnaces, air conditioners, carpet, and interior paint. Inside, a soaring entry welcomes you with hardwood floors and detailed millwork, while the adjoining formal dining room features built-in shelving and plenty of space for hosting. The main living area offers an open flow between the kitchen, breakfast area, and great room, with abundant windows bringing in natural light and a fireplace anchoring the space. The kitchen features granite countertops, an oversized island with seating, extensive cabinetry, stainless steel appliances, and plenty of room for gathering. Upstairs, the spacious primary suite features a tray ceiling, sitting area, and a large ensuite bath with dual vanities, jetted tub, and separate tiled shower. Three additional bedrooms provide plenty of space for family, guests, or a home office. The finished lower level expands the living space with a large recreation area, fireplace, and built-in bar, ideal for game days, movie nights, or entertaining. Outside, enjoy a covered patio overlooking the fenced backyard, mature shade trees, fire pit, and a large concrete sport area with basketball goal. Located in the Blue Valley West attendance area with convenient highway access, this home combines generous living space, substantial updates, and outdoor amenities, all with no HOA or HOA dues.

Location

State KS

County Johnson

Rooms

Other Rooms Entry, Fam Rm Main Level

Basement Daylight, Finished, Full, Sump Pump

Interior

Interior Features Ceiling Fan(s), Central Vacuum, Kitchen Island, Pantry, Walk-In Closet(s)

Heating Natural Gas

Cooling Electric

Flooring Ceramic Floor, Wood

Fireplaces Number 2

Fireplaces Type Basement, Living Room

Fireplace Y

Appliance Dishwasher, Disposal, Dryer, Exhaust Fan, Microwave, Refrigerator, Electric Range, Washer

Laundry Laundry Room, Main Level

Exterior

Parking Features true

Garage Spaces 3.0

Fence Wood

Roof Type Composition

Building

Lot Description Many Trees

Entry Level 2 Stories

Sewer Public Sewer

Water Public

Structure Type Frame,Stucco & Frame

Schools

Elementary Schools Cedar Hills

Middle Schools Pleasant Ridge

High Schools Blue Valley West

School District Blue Valley

Others

Ownership Private

Acceptable Financing Cash, Conventional, VA Loan

Listing Terms Cash, Conventional, VA Loan

Virtual Tour https://youtube.com/shorts/VBmg1X5vGTk?feature=share


Heartland MLS KS / Southeast Kansas AOR

GET MORE INFORMATION

Name
Phone*
Message

Go tour this home

7913 W 155th PL