



7707 W 149th ST Overland Park, KS 66223
3 Beds
2 Baths
1,672 SqFt
Open House
Sat Oct 17, 11:00am - 1:00pm
UPDATED:
Key Details
Property Type Single Family Home
Sub Type Half Duplex
Listing Status Active
Purchase Type For Sale
Square Footage 1,672 sqft
Price per Sqft $239
Subdivision Heatherwood
MLS Listing ID 2642441
Style Contemporary,Traditional
Bedrooms 3
Full Baths 2
HOA Fees $900/ann
Year Built 1999
Annual Tax Amount $4,725
Lot Size 8,712 Sqft
Acres 0.2
Property Sub-Type Half Duplex
Source hmls
Property Description
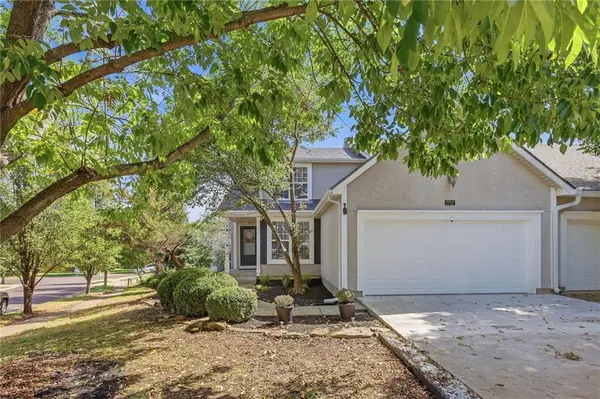
This beautifully updated 3-bedroom, 2-bath home offers a rare combination of convenient main-floor living, abundant indoor & outdoor space and low-maintenance ownership—all within the Blue Valley School District.
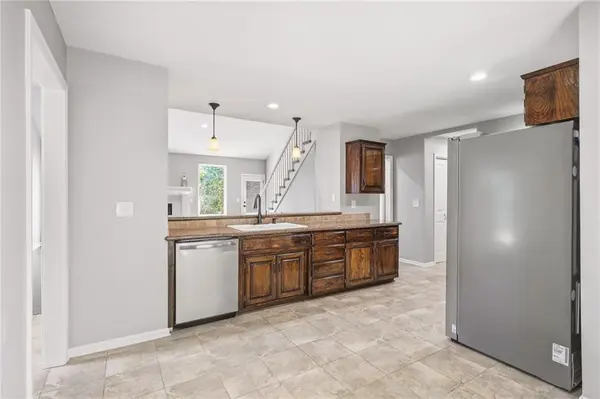
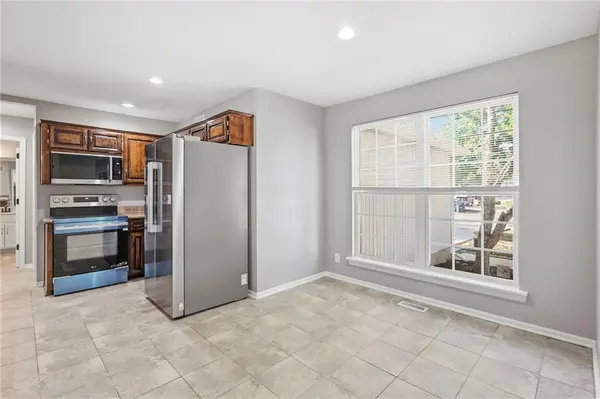
The spacious main-floor primary bedroom provides a quiet, comfortable retreat. The open-concept floor plan and high vaulted ceilings create a bright, airy main living area with a clean, contemporary feel. A breakfast bar connects the kitchen and family room providing a convenient spot for casual meals, morning coffee, conversation and entertainment. Fresh interior paint, new flooring throughout and new kitchen appliances complete the home's updated look.
One of the home's standout features is the expansive basement. With high ceilings, an epoxy-coated floor and abundant open space, the lower level offers exceptional flexibility. Create the ultimate game room with a pool table, a media lounge, a home gym, a private office, a hobby area, a workshop or a combination of uses—with plenty of room left for storage. Buyers seeking additional finished living space will also appreciate the basement's future potential.
The major improvements have already been completed. A new roof and a new HVAC system provide valuable comfort and peace of mind, while the new deck extends the living space outdoors. Enjoy morning coffee, outdoor dining and relaxing evenings.
Additional highlights include a 2-car garage with an epoxy-coated floor and HOA-provided lawn mowing and trash service—giving you more time to enjoy your home and less exterior upkeep to manage.
With its main-floor primary bedroom, extensive updates, impressive basement, contemporary open layout, corner cul-de-sac lot and desirable location.... this HOME STANDS OUT as an exceptional opportunity at $400,000.
Location
State KS
County Johnson
Rooms
Other Rooms Fam Rm Main Level, Main Floor BR, Main Floor Primary Bedroom
Basement Concrete, Full, Unfinished, Sump Pump
Interior
Interior Features Ceiling Fan(s), Pantry, Stained Cabinets, Vaulted Ceiling(s), Walk-In Closet(s)
Heating Forced Air, Natural Gas
Cooling Electric
Flooring Carpet, Ceramic Floor, Luxury Vinyl, Tile
Fireplaces Number 1
Fireplaces Type Gas, Living Room
Fireplace Y
Appliance Dishwasher, Microwave, Refrigerator, Electric Range
Laundry Dryer Hookup-Ele, Main Level
Exterior
Exterior Feature Sat Dish Allowed
Parking Features true
Garage Spaces 2.0
Roof Type Composition
Building
Lot Description City Limits, City Lot, Corner Lot, Cul-De-Sac
Entry Level 1.5 Stories,2 Stories
Sewer Public Sewer
Water Public
Structure Type Frame,Stucco,Vinyl Siding
Schools
Elementary Schools Lakewood
Middle Schools Lakewood
High Schools Blue Valley West
School District Blue Valley
Others
HOA Fee Include Curbside Recycle,Lawn Service,Snow Removal,Trash
Ownership Investor
Acceptable Financing Cash, Conventional, FHA, VA Loan
Listing Terms Cash, Conventional, FHA, VA Loan
Virtual Tour https://media.clappphotographyrealestate.com/sites/rkpmgdal/unbranded
