


4709 W 75TH ST Prairie Village, KS 66208
4 Beds
2 Baths
1,743 SqFt
UPDATED:
Key Details
Property Type Single Family Home
Sub Type Single Family Residence
Listing Status Active
Purchase Type For Sale
Square Footage 1,743 sqft
Price per Sqft $220
Subdivision Prairie Ridge
MLS Listing ID 2643360
Bedrooms 4
Full Baths 2
Year Built 1952
Annual Tax Amount $4,350
Lot Size 8,448 Sqft
Acres 0.19393939
Property Sub-Type Single Family Residence
Source hmls
Property Description
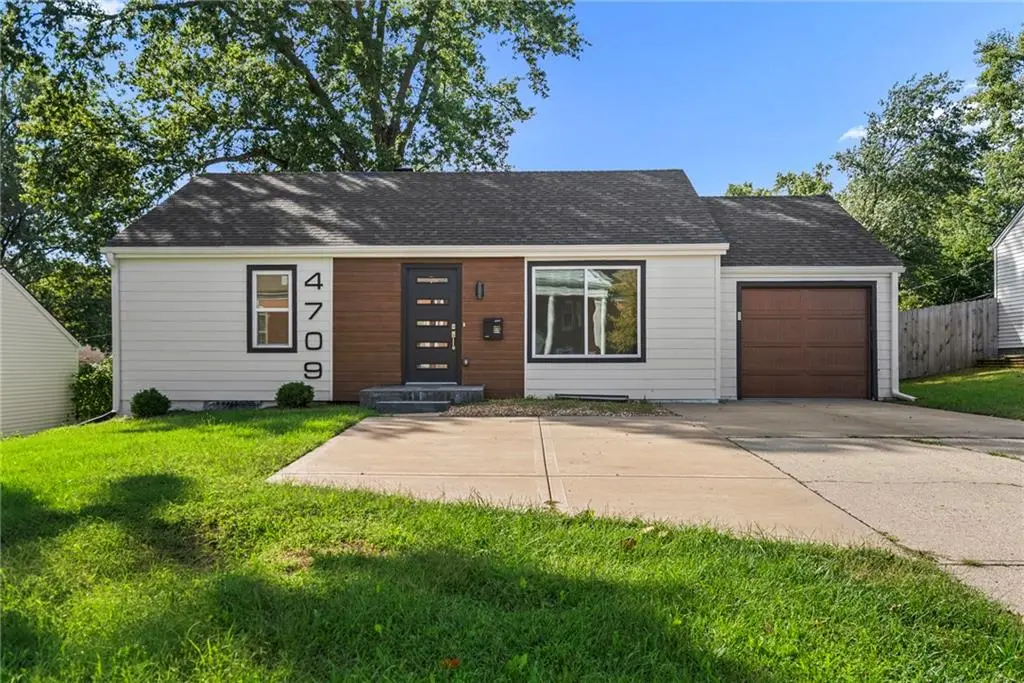
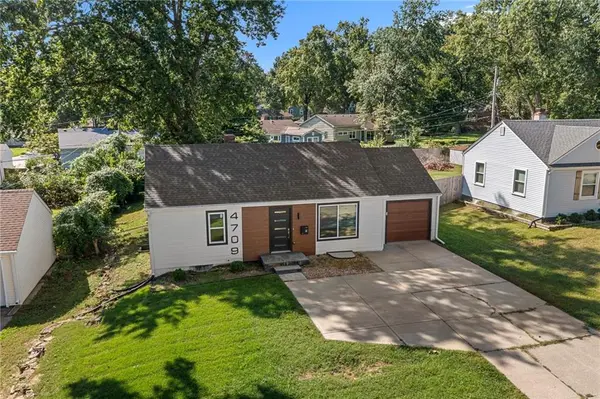
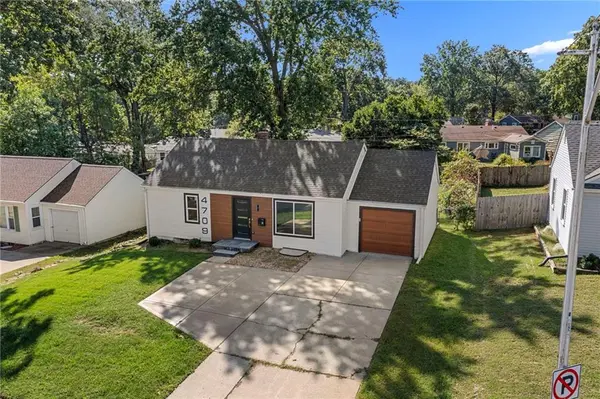
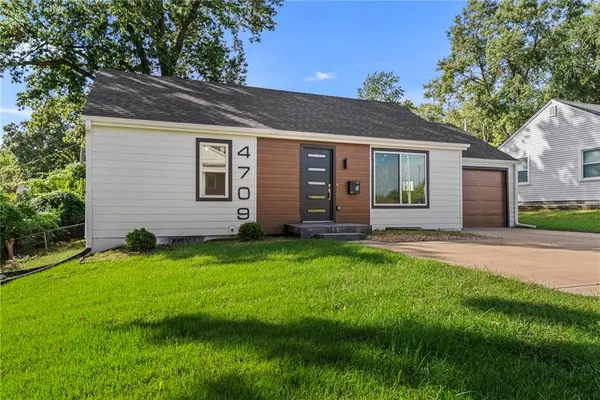
Major system updates include newer thermal windows, HVAC, roof, garage doors, and fiber-cement siding. An attached garage and a two-car concrete driveway provide additional parking. The home sits minutes from Prairie Village shops, restaurants, parks, and area schools, with easy highway access to the rest of the Kansas City metro.
Seller makes no warranties about square footage or taxes. Buyer's agent to verify all information.
Location
State KS
County Johnson
Rooms
Basement Egress Window(s), Finished, Sump Pump
Interior
Heating Central Electric
Cooling Electric
Fireplace N
Exterior
Parking Features true
Garage Spaces 1.0
Roof Type Composition
Building
Entry Level Ranch
Sewer Public Sewer
Water Public
Structure Type Board & Batten Siding,Concrete,Other
Schools
Elementary Schools Briarwood
Middle Schools Indian Hills
High Schools Sm East
School District Shawnee Mission
Others
Ownership Investor
