

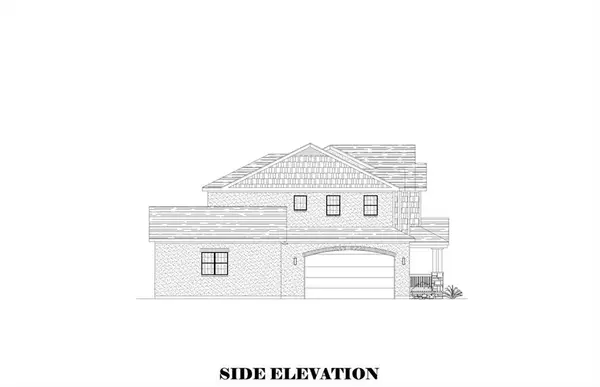
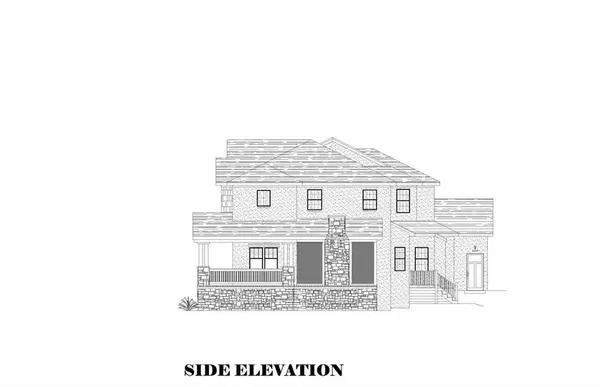
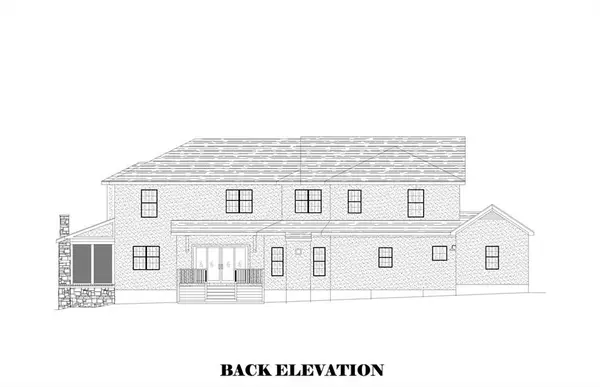


3003 W 73rd TER Prairie Village, KS 66208
6 Beds
5 Baths
4,605 SqFt
UPDATED:
Key Details
Property Type Single Family Home
Sub Type Single Family Residence
Listing Status Active
Purchase Type For Sale
Square Footage 4,605 sqft
Price per Sqft $423
Subdivision Prairie Hills
MLS Listing ID 2634748
Style Traditional
Bedrooms 6
Full Baths 4
Half Baths 1
Year Built 1951
Annual Tax Amount $25,045
Lot Size 10,197 Sqft
Acres 0.23409091
Property Sub-Type Single Family Residence
Source hmls
Property Description
The bright and inviting main level features a private den, spacious family room, and a beautifully designed kitchen ideal for both everyday living and entertaining. The kitchen offers GE Café appliances, quartzite countertops, a large island, custom range hood, and an impressive scullery with a second sink, dishwasher, and abundant cabinetry. Just off the kitchen, a cozy sitting area with a fireplace flows into the dining area and large family room, creating an open and connected living space. The family room extends seamlessly to a screened-in porch with its own fireplace bringing indoor-outdoor living into the heart of the home year-round. A functional mudroom just off the 3-car garage and a separate main-level laundry room add everyday convenience.
Hardwood floors continue throughout the upstairs bedrooms and hallways. The primary suite features a spacious walk-in closet with a center island and a beautifully appointed bath with soaking tub, oversized shower, and dual custom vanities. Three additional bedrooms each offer large walk-in closets, complemented by two full baths, a full-size laundry room, and bonus space.
The finished lower level adds two bedrooms, a full bath, large rec room, and kitchenette with quartz countertops. Located within walking distance of Belinder Elementary and the Prairie Village Shops and nearby parks. A rare combination of new construction, thoughtful design, generous living space, and a 3-car garage in the heart of Prairie Village. Estimated completion December 2026.
Location
State KS
County Johnson
Rooms
Other Rooms Den/Study, Enclosed Porch, Entry, Family Room, Main Floor BR, Main Floor Primary Bedroom, Mud Room, Recreation Room, Sitting Room
Basement Concrete, Egress Window(s), Full, Sump Pump
Interior
Interior Features Ceiling Fan(s), Custom Cabinets, Pantry, Walk-In Closet(s)
Heating Forced Air
Cooling Electric
Flooring Carpet, Tile, Wood
Fireplaces Number 2
Fireplaces Type Gas, Hearth Room, Other
Equipment See Remarks
Fireplace Y
Appliance Dishwasher, Disposal, Freezer, Humidifier, Refrigerator, Gas Range, Stainless Steel Appliance(s), Under Cabinet Appliance(s), Washer
Laundry Main Level, Upper Level
Exterior
Exterior Feature Dormer
Parking Features true
Garage Spaces 3.0
Fence Privacy, Wood
Roof Type Composition
Building
Lot Description City Limits, City Lot
Entry Level 2 Stories
Sewer Public Sewer
Water Public
Structure Type Stone Veneer
Schools
Elementary Schools Belinder
Middle Schools Indian Hills
High Schools Sm East
School District Shawnee Mission
Others
Ownership Private
Acceptable Financing Cash, Conventional, Private Financing Available, VA Loan
Listing Terms Cash, Conventional, Private Financing Available, VA Loan
