
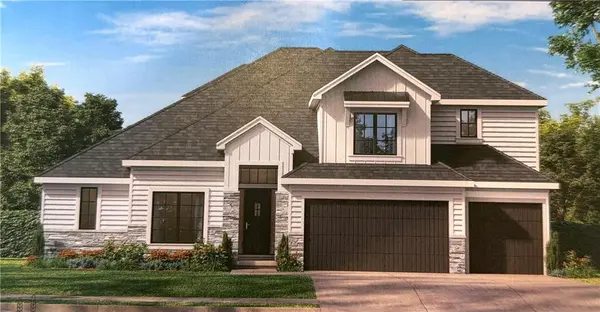

12706 W 171st TER, Overland Park, KS 66221
See all 2 photos
12706 W 171st TER, Overland Park, KS 66221
REQUEST A TOUR If you would like to see this home without being there in person, select the "Virtual Tour" option and your agent will contact you to discuss available opportunities.
In-PersonVirtual Tour
Listed by Bill Gerue • Weichert, Realtors Welch & Co.
$ 750,950
Est. payment /mo
Save
New

12706 W 171st TER Overland Park, KS 66221

4 Beds

4 Baths

2,952 SqFt


UPDATED:

Key Details

Property Type Single Family Home

Sub Type Single Family Residence

Listing Status Active

Purchase Type For Sale

Square Footage 2,952 sqft

Price per Sqft $254

Subdivision Chapel Hill

MLS Listing ID 2643981

Style Traditional

Bedrooms 4

Full Baths 3

Half Baths 1

HOA Fees $1,317/ann

Annual Tax Amount $10,115

Lot Size 0.310 Acres

Acres 0.3102617

Lot Dimensions 108X178X108X166 M/L

Property Sub-Type Single Family Residence

Source hmls

Property Description

Award Winning Haley 1.5 by NewMark Homes KC on Lot 286 Cul-de-sac! Striking curb appeal majestically placed on this lot featuring high volume ceilings, open Greatrm plan into Din & Kitchen! Spacious Primary MBR opens to Salon Bath featuring free standing tub. Front Door upgrade, Stair feature wall , prefinished upgrade hardwood flrs, light fixture allow upgrade, Raised rear covered concrete patio over looking an expanded rear backyard! Upgraded front landscaping with stone retaining wall and more! Home at Roof Sept '26, time to make all finish selections on this one if you act quickly! Chapel Hill features amazing amenities that includes a Clubroom/Clubhouse, 2 swimming pools (one competition sized), pickelball court, tot lot, 3 miles (+/-) community asphalt walking trails thru approx 70 acres of open green space in the community. Immediately adjacent to the 1200 acre (m/l) Heritage Park Complex that includes a public 18 hole golf course, recreational lake with marina and swim beach, 30 acres (m/l) off leash dog park for small & large dogs, picnic shelters, walking trails, equestrian trails and more!

Location

State KS

County Johnson

Rooms

Basement Egress Window(s), Full

Interior

Heating Natural Gas

Cooling Electric

Fireplaces Number 1

Fireplaces Type Gas, Great Room

Fireplace Y

Exterior

Parking Features true

Garage Spaces 3.0

Amenities Available Clubhouse, Racquetball, Party Room, Pickleball Court(s), Play Area, Pool, Trail(s)

Roof Type Composition

Building

Lot Description Cul-De-Sac

Entry Level 1.5 Stories

Sewer Public Sewer

Water Public

Structure Type Frame,Lap Siding,Stone Veneer

Schools

Elementary Schools Timber Sage

Middle Schools Forest Spring

High Schools Spring Hill

School District Spring Hill

Others

Ownership Private

Acceptable Financing Cash, Conventional

Listing Terms Cash, Conventional


Heartland MLS KS / Southeast Kansas AOR

GET MORE INFORMATION

Name
Phone*
Message

Go tour this home

12706 W 171st TER