


5916 W 78TH ST Prairie Village, KS 66208
2 Beds
2 Baths
1,830 SqFt
UPDATED:
Key Details
Property Type Single Family Home
Sub Type Single Family Residence
Listing Status Active
Purchase Type For Sale
Square Footage 1,830 sqft
Price per Sqft $183
Subdivision Prairie Fields
MLS Listing ID 2643631
Style Traditional
Bedrooms 2
Full Baths 2
HOA Fees $20/ann
Year Built 1954
Annual Tax Amount $4,615
Lot Size 9,234 Sqft
Acres 0.21198347
Property Sub-Type Single Family Residence
Source hmls
Property Description
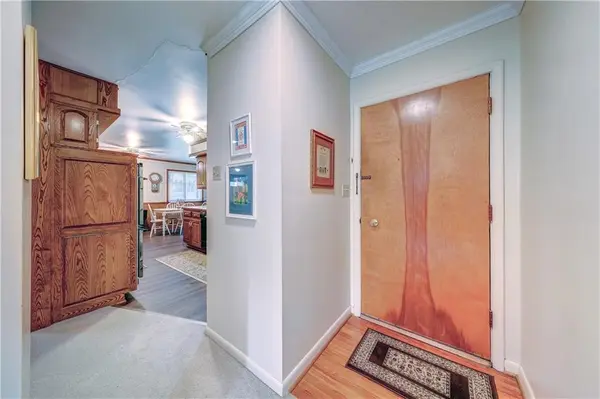
The classic board-and-batten exteriorwe lcomes you to a lot framed by mature trees, with an expansive driveway leading to an attached 2-car garage. Inside, you'll find a wonderfully preserved home—almost like stepping into a time capsule. Original wood floors beneath the carpet, crown molding, and a traditional floor plan provide a fantastic foundation for today's updates.
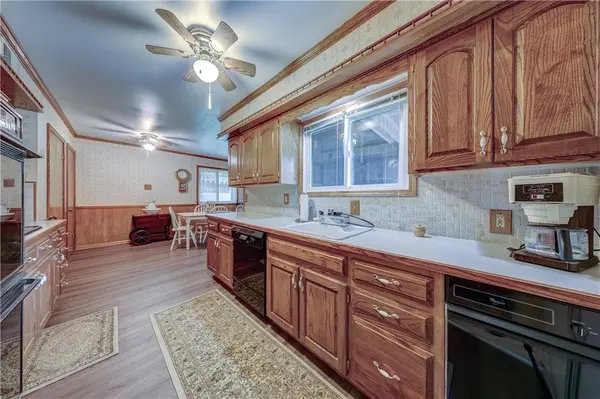
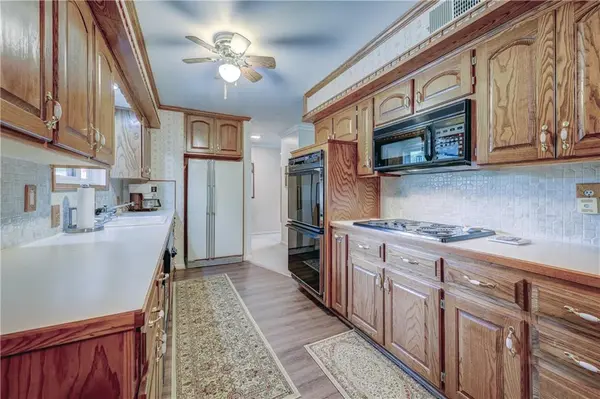
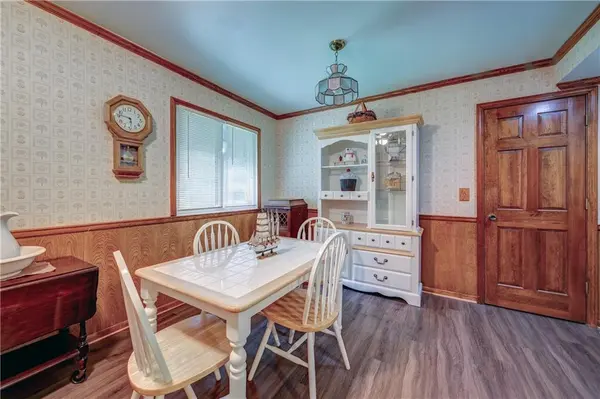
The spacious living room features a brick fireplace & flows into a bright flex room/office filled with natural light. The kitchen offers classic wood cabinetry, cooktop, double oven, dishwasher, microwave & refrigerator, plus a generous eat-in dining area.
Two spacious main-level bedrooms feature upper windows & ceiling fans. The finished lower level adds valuable living space with wood paneling, carpeting & a second full bathroom with walk-in shower—ideal for a family room, hobbies or guests. The unfinished portion includes laundry/utility space, w&d, built-ins & additional crawl-space storage.
Enjoy the screened porch with a wood-beamed ceiling overlooking the fenced backyard, mature trees, patio, brick walkway & storage shed.
And the location? Classic Prairie Village at its best. This is your opportunity to take a well-built, well-maintained home in a fantastic location & transform it with your personal style.
The bones, space, and location are here. Now it's your turn to bring the vision.
Roof (2020) HVAC (2024) HWH (2016) Radon Mitigation (9/2026) Added insulation (2024) Windows (2020)
Location
State KS
County Johnson
Rooms
Basement Concrete, Egress Window(s), Finished, Radon Mitigation System
Interior
Interior Features Ceiling Fan(s)
Heating Natural Gas
Cooling Electric
Flooring Carpet, Tile, Wood
Fireplaces Number 1
Fireplaces Type Living Room
Fireplace Y
Appliance Dishwasher, Double Oven, Dryer, Microwave, Refrigerator, Washer
Laundry In Basement, Laundry Room
Exterior
Parking Features true
Garage Spaces 2.0
Fence Wood
Roof Type Composition
Building
Lot Description Level, Many Trees
Entry Level Ranch
Sewer Public Sewer
Water Public
Structure Type Board & Batten Siding
Schools
Elementary Schools Belinder
Middle Schools Indian Hills
High Schools Sm East
School District Shawnee Mission
Others
Ownership Private
Acceptable Financing Cash, Conventional, FHA, VA Loan
Listing Terms Cash, Conventional, FHA, VA Loan
