




10995 Rosehill RD Overland Park, KS 66210
2 Beds
2 Baths
1,478 SqFt
UPDATED:
Key Details
Property Type Multi-Family, Townhouse
Sub Type Townhouse
Listing Status Active
Purchase Type For Sale
Square Footage 1,478 sqft
Price per Sqft $179
Subdivision Quivira Falls
MLS Listing ID 2645442
Style Traditional
Bedrooms 2
Full Baths 1
Half Baths 1
Year Built 1974
Annual Tax Amount $2,207
Lot Size 1,463 Sqft
Acres 0.033585858
Property Sub-Type Townhouse
Source hmls
Property Description
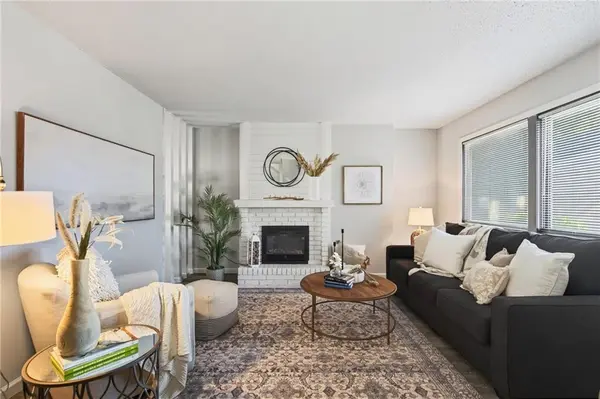
Ready to trade weekend chores for more time enjoying life? This charming 2-bedroom, 1.5-bath townhome in Overland Park's sought-after Quivira Falls community is ready to steal your heart! Tucked away on a quiet community, it offers updated finishes, flexible living space and a private, fenced backyard.
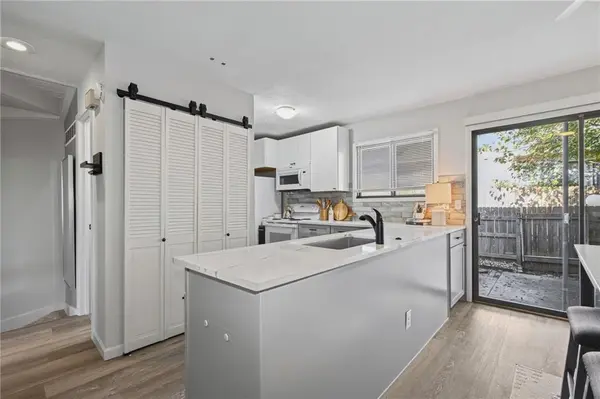
Step inside to wood-look luxury vinyl plank flooring, a vaulted great room with a stone-surround fireplace, and a dining area that opens to your patio—perfect for morning coffee, summer grilling or simply kicking back. The remodeled kitchen brings the wow with granite countertops, subway tile backsplash, stainless steel appliances, an under mount sink and a perfect pantry. Bonus: the refrigerator stays!
Upstairs 2 spacious bedrooms, a remodeled full bath complete the second floor.
Need a little extra room? The partially finished lower level is ready for your home office, workout zone, hobby haven or cozy hangout space. Fresh paint, laundry hookups and a 1-car garage round out the package.
And here's where life gets even sweeter! The $365/month HOA covers lawn care, snow removal, water, trash, roof repair and replacement. Plus, enjoy community perks galore, including swimming pools, a clubhouse, party room, pickle ball, tennis, a play area and more!
Less maintenance, more amenities, and more time for the good stuff. Come see why Quivira Falls might be just the place you've been looking for. Schedule your private tour today!
Location
State KS
County Johnson
Rooms
Basement Finished
Interior
Heating Natural Gas
Cooling Electric
Flooring Carpet, Vinyl
Fireplaces Number 1
Fireplaces Type Living Room
Fireplace Y
Appliance Dishwasher, Refrigerator, Electric Range
Laundry In Basement
Exterior
Parking Features true
Garage Spaces 1.0
Fence Privacy, Wood
Amenities Available Clubhouse, Pool, Tennis Court(s)
Roof Type Composition
Building
Entry Level 2 Stories
Sewer Public Sewer
Water Public
Structure Type Wood Siding
Schools
Elementary Schools Walnut Grove
Middle Schools Pioneer Trail
High Schools Olathe East
School District Olathe
Others
HOA Fee Include Building Maint,Curbside Recycle,Lawn Service,Roof Repair,Roof Replace,Snow Removal
Ownership Private
Acceptable Financing Cash, Conventional, FHA, VA Loan
Listing Terms Cash, Conventional, FHA, VA Loan
Virtual Tour https://youtu.be/uN-2E1aeTqk
