
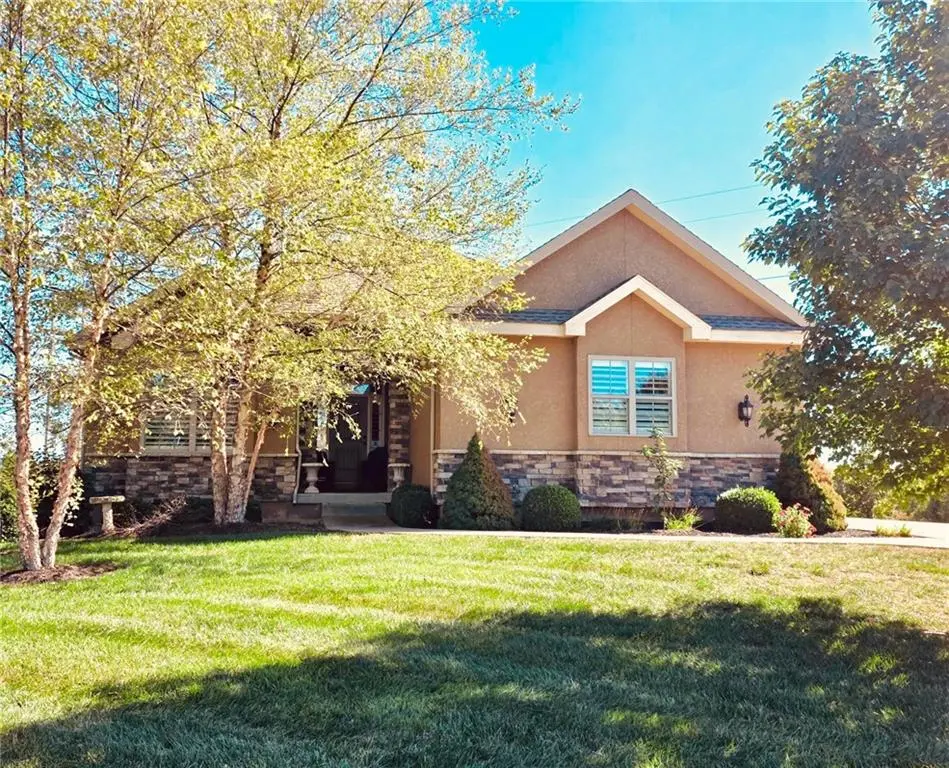

14735 MANOR RD Leawood, KS 66224
4 Beds
4 Baths
3,740 SqFt
UPDATED:
Key Details
Property Type Single Family Home
Sub Type Villa
Listing Status Coming Soon
Purchase Type For Sale
Square Footage 3,740 sqft
Price per Sqft $212
Subdivision Leabrooke Highlands
MLS Listing ID 2645748
Style Traditional
Bedrooms 4
Full Baths 3
Half Baths 1
Year Built 2015
Annual Tax Amount $8,996
Lot Size 0.402 Acres
Acres 0.40247935
Property Sub-Type Villa
Source hmls
Property Description
Inside, the home feels warm, open and inviting, with real hardwood floors and a spacious great room anchored by a cozy fireplace, vaulted ceiling and rich wood beams. The great room flows naturally into the dining area and kitchen, creating an ideal space for both everyday living and entertaining. The kitchen features knotty alder cabinetry, granite countertops, pantry, stainless steel appliances and gas cooktop. The generous dining area offers flexibility for either more formal gatherings or relaxed everyday meals. New interior paint and gorgeous hardwood floors refinished to a beautiful natural white oak finish - give this a refreshing aesthetic.
Step outside from the dining area to the covered deck overlooking the expansive yard, with stairs leading to the patio below—perfect for outdoor entertaining, morning coffee or simply enjoying the peaceful setting or watching the games on the sport court.
The finished walkout lower level adds an entirely different dimension to the home, with a large recreation/game area, wet bar with refrigerator and microwave, two additional bedrooms, a Jack-and-Jill full bath and a separate half bath. The flexible lower-level layout is ideal for guests, teens, a home office or extended living space.
All of this in one of Leabrooke's most desirable locations, with maintenance-provided living for $200/month plus annual subdivision dues of $1,000. A beautiful home, a fantastic lot and an outstanding neighborhood setting—made even better by the recent updates completed.
Location
State KS
County Johnson
Rooms
Other Rooms Family Room, Main Floor BR, Main Floor Primary Bedroom, Office
Basement Finished, Full, Walk-Out Access
Interior
Interior Features Custom Cabinets, Kitchen Island, Pantry, Vaulted Ceiling(s), Walk-In Closet(s)
Heating Natural Gas
Cooling Electric
Flooring Carpet, Ceramic Floor, Wood
Fireplaces Number 1
Fireplaces Type Gas, Great Room
Fireplace Y
Appliance Dishwasher, Disposal, Exhaust Fan, Microwave, Gas Range, Stainless Steel Appliance(s)
Laundry Main Level, Sink
Exterior
Parking Features true
Garage Spaces 3.0
Fence Metal
Amenities Available Pool, Tennis Court(s), Trail(s)
Roof Type Composition
Building
Lot Description Corner Lot, Sprinkler-In Ground
Entry Level Ranch,Reverse 1.5 Story
Sewer Public Sewer
Water City/Public - Verify
Structure Type Stucco,Wood Siding
Schools
Elementary Schools Prairie Star
Middle Schools Prairie Star
High Schools Blue Valley
School District Blue Valley
Others
HOA Fee Include Lawn Service,Snow Removal,Trash
Ownership Private
