
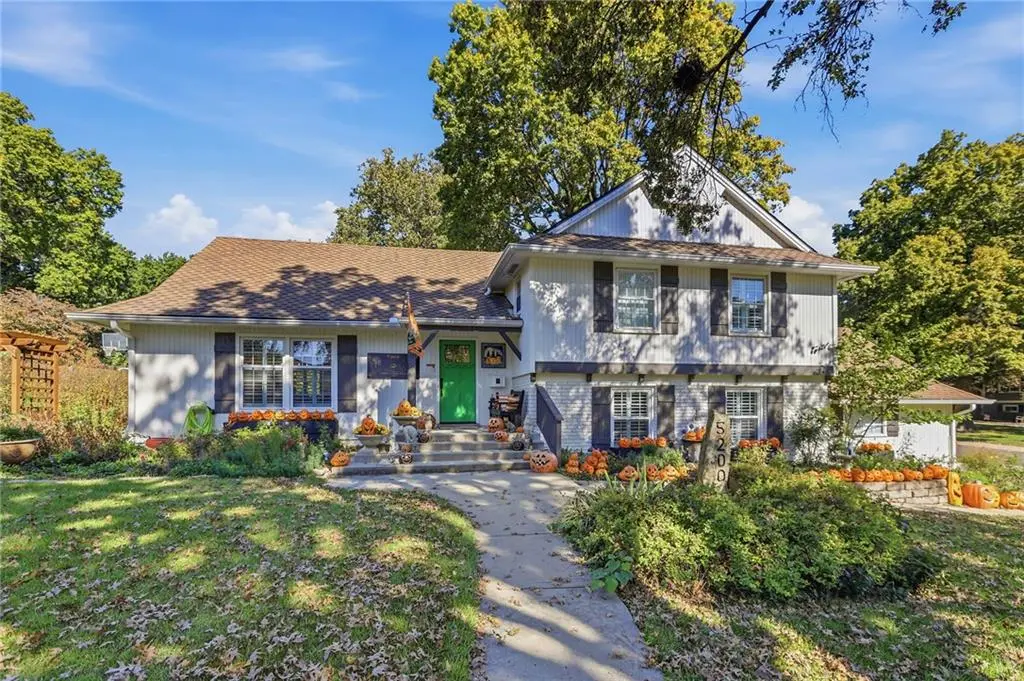
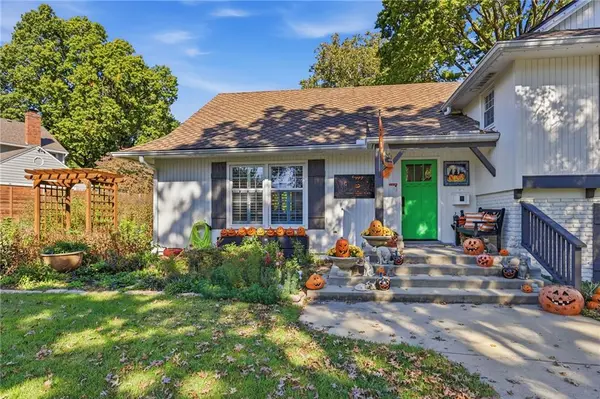



5200 W 81st ST Prairie Village, KS 66208
4 Beds
3 Baths
3,436 SqFt
UPDATED:
Key Details
Property Type Single Family Home
Sub Type Single Family Residence
Listing Status Coming Soon
Purchase Type For Sale
Square Footage 3,436 sqft
Price per Sqft $269
Subdivision Corinth Hills
MLS Listing ID 2645818
Style Traditional
Bedrooms 4
Full Baths 2
Half Baths 1
HOA Fees $50/ann
Year Built 1960
Annual Tax Amount $1
Lot Size 0.436 Acres
Acres 0.4357897
Property Sub-Type Single Family Residence
Source hmls
Property Description
The kitchen stands out with high-end appliances, custom two-tone shaker cabinetry, and eye-catching herringbone brick flooring. Custom wainscoting, carefully selected wallpaper accents, and confident use of color continue throughout the home.
All three bathrooms have been recently remodeled and are a major part of the home's transformation, with stylish finishes and thoughtful details that feel fresh, polished, and consistent with the home's design.
The finished lower level is one large, open entertaining space arranged into three distinct seating areas for conversation, movie nights, cards, or board games. A custom bar with built-in cabinetry, illuminated shelving, and a full-size refrigerator anchors the space, while the walkout leads directly to the patio and stock-tank pool.
Bedrooms are generously sized by Prairie Village standards and offer larger-than-typical closet space.
Outside, the large corner lot features mature landscaping, established garden beds, three towering landmark pine trees, an expansive wood deck, pergola, firepit area, patio, and stock tank pool. In spring and summer, the gardens come alive and create a beautiful setting for entertaining or relaxing outdoors.
The home feeds into sought-after Briarwood Elementary, Indian Hills Middle School, and Shawnee Mission East High School, and is less than a mile from the shops, restaurants, and conveniences of Corinth Square.
Stylish interiors, inviting outdoor spaces, sought-after schools, and a prime Prairie Village location make this home stand out.
Location
State KS
County Johnson
Rooms
Other Rooms Family Room
Basement Concrete, Inside Entrance
Interior
Interior Features Ceiling Fan(s), Expandable Attic, Kitchen Island, Pantry, Wet Bar
Heating Natural Gas
Cooling Electric
Flooring Carpet, Wood
Fireplaces Number 1
Fireplaces Type Family Room
Fireplace Y
Appliance Dishwasher, Disposal, Down Draft, Refrigerator, Gas Range, Stainless Steel Appliance(s)
Laundry Lower Level
Exterior
Parking Features true
Garage Spaces 2.0
Fence Partial
Roof Type Composition
Building
Lot Description Corner Lot, Many Trees
Entry Level Side/Side Split
Sewer Public Sewer
Water City/Public - Verify
Structure Type Other
Schools
Elementary Schools Briarwood
Middle Schools Indian Hills
High Schools Sm East
School District Shawnee Mission
Others
HOA Fee Include Curbside Recycle,Trash
Ownership Private
Acceptable Financing Cash, Conventional, FHA, USDA Loan, VA Loan
Listing Terms Cash, Conventional, FHA, USDA Loan, VA Loan
