
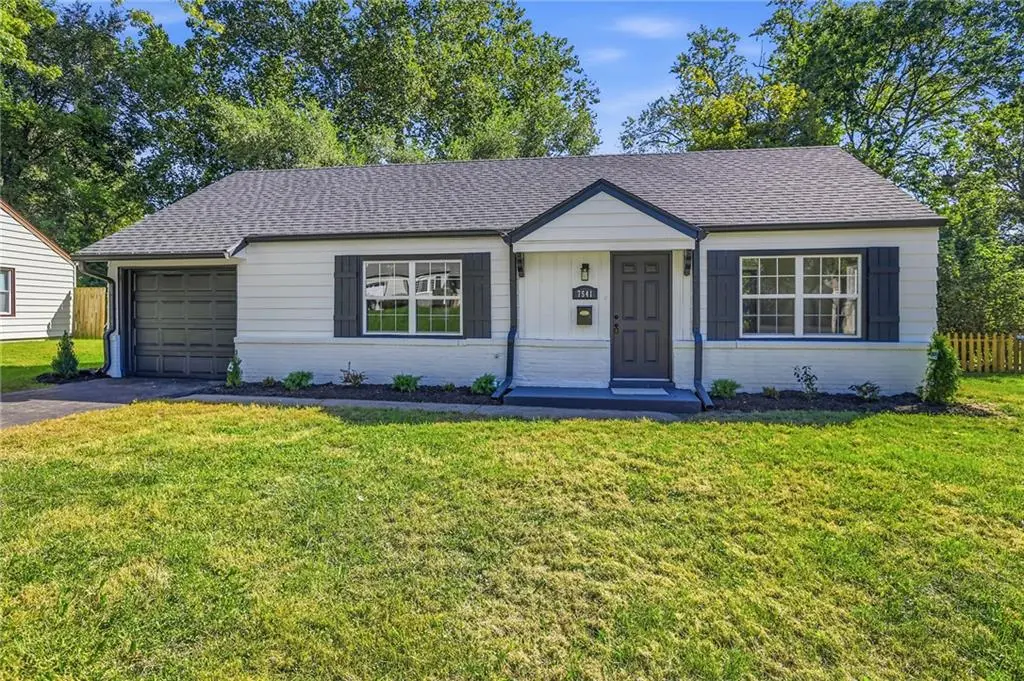



7541 Rainbow DR Prairie Village, KS 66208
3 Beds
1 Bath
955 SqFt
UPDATED:
Key Details
Property Type Single Family Home
Sub Type Single Family Residence
Listing Status Active
Purchase Type For Sale
Square Footage 955 sqft
Price per Sqft $340
Subdivision Meadow Lake
MLS Listing ID 2646041
Style Traditional
Bedrooms 3
Full Baths 1
Year Built 1950
Annual Tax Amount $5,522
Lot Size 10,890 Sqft
Acres 0.25
Lot Dimensions 10972
Property Sub-Type Single Family Residence
Source hmls
Property Description
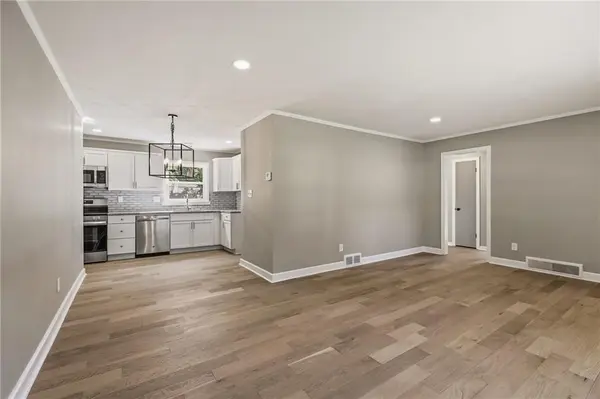
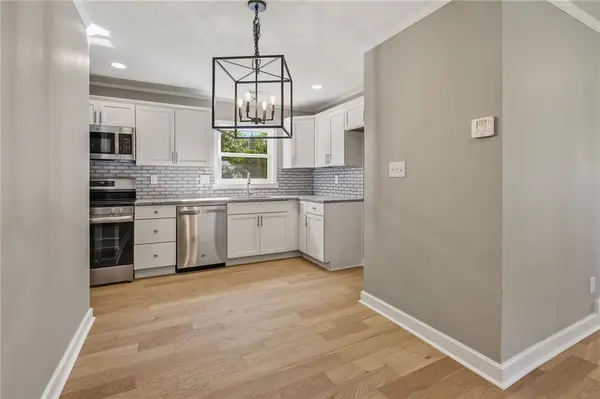
Major updates provide added peace of mind, including a NEW ROOF, NEW WINDOWS, NEW FURNACE, and NEW A/C! Step outside to enjoy the fenced backyard - perfect for pets, play, entertaining, or relaxing outdoors. With its charming ranch floor plan, extensive updates, and sought-after Prairie Village location, this move-in-ready home is one you won't want to miss! owner/agent
Location
State KS
County Johnson
Rooms
Other Rooms Main Floor BR
Basement Slab
Interior
Interior Features Ceiling Fan(s)
Heating Forced Air
Cooling Electric
Flooring Carpet, Wood
Fireplace N
Appliance Dishwasher, Disposal, Microwave, Electric Range, Stainless Steel Appliance(s)
Laundry Main Level, Off The Kitchen
Exterior
Parking Features true
Garage Spaces 1.0
Fence Metal, Wood
Roof Type Composition
Building
Lot Description Level
Entry Level Ranch
Sewer Unknown
Water Public
Structure Type Brick Trim
Schools
Elementary Schools Belinder
Middle Schools Indian Hills
High Schools Sm East
School District Shawnee Mission
Others
Ownership Private
Acceptable Financing Cash, Conventional, FHA, VA Loan
Listing Terms Cash, Conventional, FHA, VA Loan
