

9410 141st ST, Overland Park, KS 66221
See all 16 photos
9410 141st ST, Overland Park, KS 66221
REQUEST A TOUR If you would like to see this home without being there in person, select the "Virtual Tour" option and your agent will contact you to discuss available opportunities.
In-PersonVirtual Tour
Listed by Gina Dennis • ReeceNichols - Leawood
$ 900,000
Est. payment /mo
Save
Coming Soon

9410 141st ST Overland Park, KS 66221

4 Beds

5 Baths

4,565 SqFt


UPDATED:

Key Details

Property Type Single Family Home

Sub Type Single Family Residence

Listing Status Coming Soon

Purchase Type For Sale

Square Footage 4,565 sqft

Price per Sqft $197

Subdivision Nottingham Forest South

MLS Listing ID 2647064

Style Traditional

Bedrooms 4

Full Baths 4

Half Baths 1

Year Built 1992

Annual Tax Amount $8,368

Lot Size 0.535 Acres

Acres 0.5347796

Property Sub-Type Single Family Residence

Source hmls

Property Description

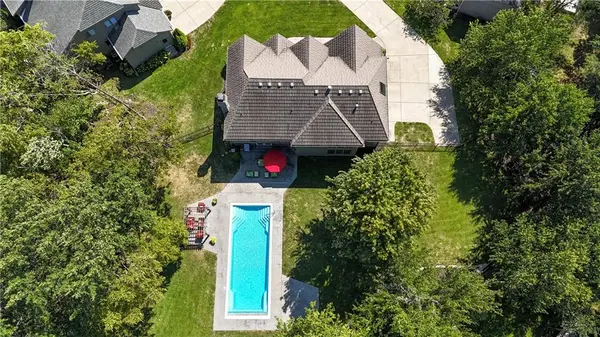
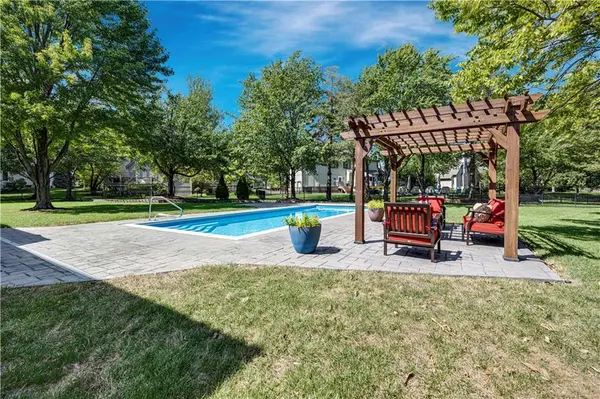
Checks All the Boxes in Popular Nottingham Forest South! Cul-de-sac location, incredible $120,000 pool, half-acre lot, and step from the award-winning Harmony elementary and middle school! Step inside and be impressed by the unique, one-of-a-kind staircase leading to the second level, with a spacious formal living room and dining room on either side. The inviting great room features a wood-burning fireplace flanked by built-in bookcases, a wall of windows overlooking the pool, and a built-in bar with cabinetry—perfect for entertaining! The huge kitchen offers tons of cabinets, a breakfast bar, a large window overlooking the backyard, and a generous dining area with plenty of space for family dinners. The backyard is truly a showstopper! Situated on a level half-acre lot, the incredible pool features an automatic cover, beautiful stone patio, pergola, and wrought-iron fencing. Best of all, there's still a large fenced yard with plenty of room for outdoor games and activities! The spacious primary suite features a cozy sitting area and its own fireplace. The beautifully updated primary bath includes a new vanity, gorgeous tile flooring, soaking tub, large shower, and his-and-hers closets. Three additional generously sized bedrooms, two full baths, and extra attic storage complete the second level. The finished lower level is another fantastic entertaining space, featuring a third fireplace, built-in cabinetry, a pool table that stays, and a fourth full bath! Major updates include newer HVAC, windows, a 2025 roof, and exterior paint. Lovingly maintained by its original owner. Neighborhood offers pool with lifeguards and swim team, clubhouse, tennis and pickleball courts, & walking trails. Close to everything, soccer and baseball fields, shopping, restaurants & 69 HWY.

Location

State KS

County Johnson

Rooms

Basement Daylight, Finished

Interior

Heating Central Gas

Cooling Electric

Flooring Carpet, Ceramic Floor, Wood

Fireplaces Number 3

Fireplaces Type Basement, Great Room, Primary Bedroom

Fireplace Y

Exterior

Parking Features true

Garage Spaces 3.0

Roof Type Composition

Building

Lot Description Cul-De-Sac, Estate Lot, Level

Entry Level 2 Stories

Water Public

Structure Type Board & Batten Siding,Brick Trim,Stone Trim

Schools

Elementary Schools Harmony

Middle Schools Harmony

School District Blue Valley

Others

Ownership Private


Heartland MLS KS / Southeast Kansas AOR

GET MORE INFORMATION

Name
Phone*
Message

Go tour this home

9410 141st ST