




15821 Horton CT Overland Park, KS 66223
4 Beds
3 Baths
1,908 SqFt
UPDATED:
Key Details
Property Type Single Family Home
Sub Type Single Family Residence
Listing Status Active
Purchase Type For Sale
Square Footage 1,908 sqft
Price per Sqft $235
Subdivision Willow Bend At The Village
MLS Listing ID 2647633
Style Traditional
Bedrooms 4
Full Baths 2
Half Baths 1
HOA Fees $430/ann
Year Built 1991
Annual Tax Amount $3,828
Lot Size 8,050 Sqft
Acres 0.18480258
Property Sub-Type Single Family Residence
Source hmls
Property Description
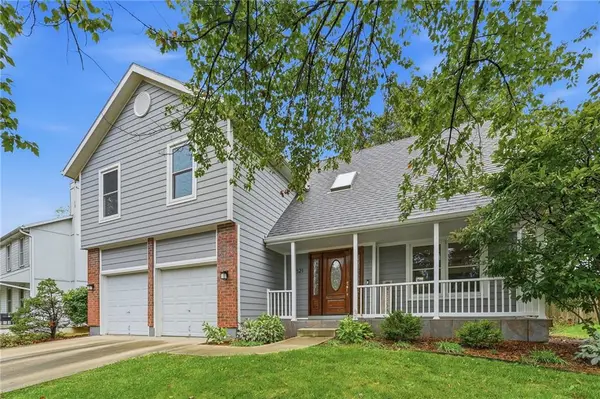
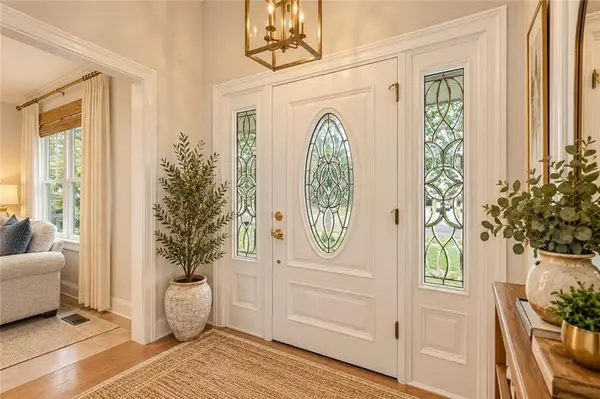
The inviting front porch welcomes you home! Step inside to discover fresh interior paint throughout, all-new flooring and carpeting except in the kitchen and bathrooms, new ceiling fans, custom light fixtures, and updated countertops. The floor plan is perfect for everyday living and entertaining, with an eat-in kitchen opening to the living room and an adjoining formal dining room.
Upstairs, all four bedrooms and the laundry room are conveniently located on the same level. Each bedroom offers generous closet space, while the spacious primary suite features a large walk-in closet, double vanities, freestanding soaking tub, separate shower, and adjoining flex space ideal for an office, reading room, or sitting area.
Major improvements include a new furnace in 2025, A/C in 2023, replacement windows in 2017, durable cement-fiber siding, and a French drain system.
Outside, the extended backyard patio is perfect for relaxing or entertaining, and the two-car garage adds everyday convenience.
And then there's the location! Willow Bend at the Village is close to shopping, restaurants, medical facilities, the Overland Park Arboretum, walking and biking trails, and AdventHealth Sports Park at Bluhawk. Located near Stanley Elementary and Blue Valley High School in the highly regarded Blue Valley School District.
A wonderful opportunity to own a beautifully updated home in a fantastic location, with so many big-ticket improvements already completed!
Location
State KS
County Johnson
Rooms
Basement Concrete
Interior
Heating Central Gas
Cooling Electric
Fireplaces Number 1
Fireplaces Type Family Room
Fireplace Y
Exterior
Parking Features true
Garage Spaces 2.0
Roof Type Composition
Building
Lot Description Many Trees
Entry Level 2 Stories
Sewer Public Sewer
Water Public
Structure Type Frame
Schools
Elementary Schools Stanley
Middle Schools Blue Valley
High Schools Blue Valley
School District Blue Valley
Others
Ownership Private
Acceptable Financing Cash, Conventional, FHA, USDA Loan, VA Loan
Listing Terms Cash, Conventional, FHA, USDA Loan, VA Loan
