


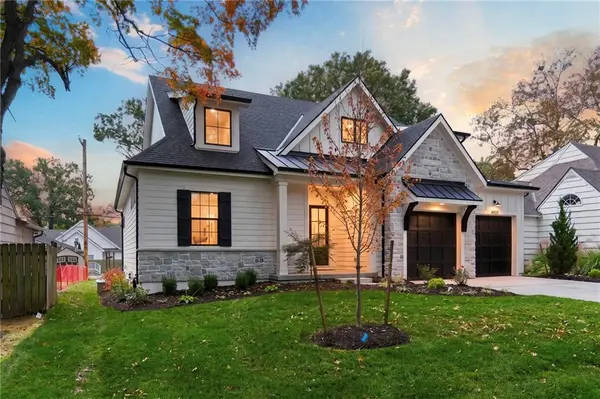



4905 W 71st ST Prairie Village, KS 66208
4 Beds
4 Baths
2,933 SqFt
UPDATED:
Key Details
Property Type Single Family Home
Sub Type Single Family Residence
Listing Status Active
Purchase Type For Sale
Square Footage 2,933 sqft
Price per Sqft $436
Subdivision Prairie Village
MLS Listing ID 2649209
Bedrooms 4
Full Baths 4
HOA Fees $24/ann
Annual Tax Amount $17,000
Lot Size 7,749 Sqft
Acres 0.17789257
Property Sub-Type Single Family Residence
Source hmls
Property Description
A soaring vaulted ceiling and dramatic wall of windows fill the living room with natural light. The adjoining dining room features a vaulted ceiling with wood beams and generous windows, creating a bright setting for everyday meals and special occasions.
The kitchen pairs warm wood cabinetry with light countertops, and a spacious island with seating. Pendant lighting and a tile backsplash complete the space. A full-size stainless steel GE refrigerator and complementing appliances—including a second wall oven—are all included. An adjoining prep area offers additional counter space, cabinetry, and a second sink.
The primary suite offers a relaxing retreat with a wood-accented ceiling and a beautifully appointed bath featuring a freestanding tub, separate glass-enclosed shower, and dual-sink vanity. Downstairs, natural light enhances the welcoming feel of the finished lower level. A spacious recreation area, wood ceiling details, and an impressive wet bar with generous seating create a beautiful setting for entertaining or unwinding.
Outside, the beautiful patio invites morning coffee and evenings under the stars. Window coverings throughout the home and a six-foot cedar privacy fence are also included, adding thoughtful finishing touches to this exceptional new Prairie Village residence.
Location
State KS
County Johnson
Rooms
Basement Finished, Full
Interior
Heating Central Gas
Cooling Electric
Fireplaces Number 1
Fireplace Y
Exterior
Parking Features true
Garage Spaces 2.0
Roof Type Composition
Building
Entry Level Reverse 1.5 Story
Sewer Public Sewer
Water Public
Structure Type Frame
Schools
Elementary Schools Prairie
Middle Schools Indian Hills
High Schools Sm East
School District Shawnee Mission
Others
Ownership Investor
Acceptable Financing Cash, Conventional
Listing Terms Cash, Conventional
Virtual Tour https://www.zillow.com/view-imx/20c19551-a527-4e34-9352-fe98b4b1e30b?wl=true&setAttribution=mls&initialViewType=pano
