



$850,000
$850,000
For more information regarding the value of a property, please contact us for a free consultation.
11628 W 154TH ST Overland Park, KS 66221
5 Beds
5 Baths
4,296 SqFt
Key Details
Sold Price $850,000
Property Type Single Family Home
Sub Type Single Family Residence
Listing Status Sold
Purchase Type For Sale
Square Footage 4,296 sqft
Price per Sqft $197
Subdivision Bluestem
MLS Listing ID 2583705
Sold Date 02/11/26
Style Traditional
Bedrooms 5
Full Baths 4
Half Baths 1
HOA Fees $145/ann
Year Built 2012
Annual Tax Amount $8,441
Lot Size 0.500 Acres
Acres 0.5
Property Sub-Type Single Family Residence
Source hmls
Property Description
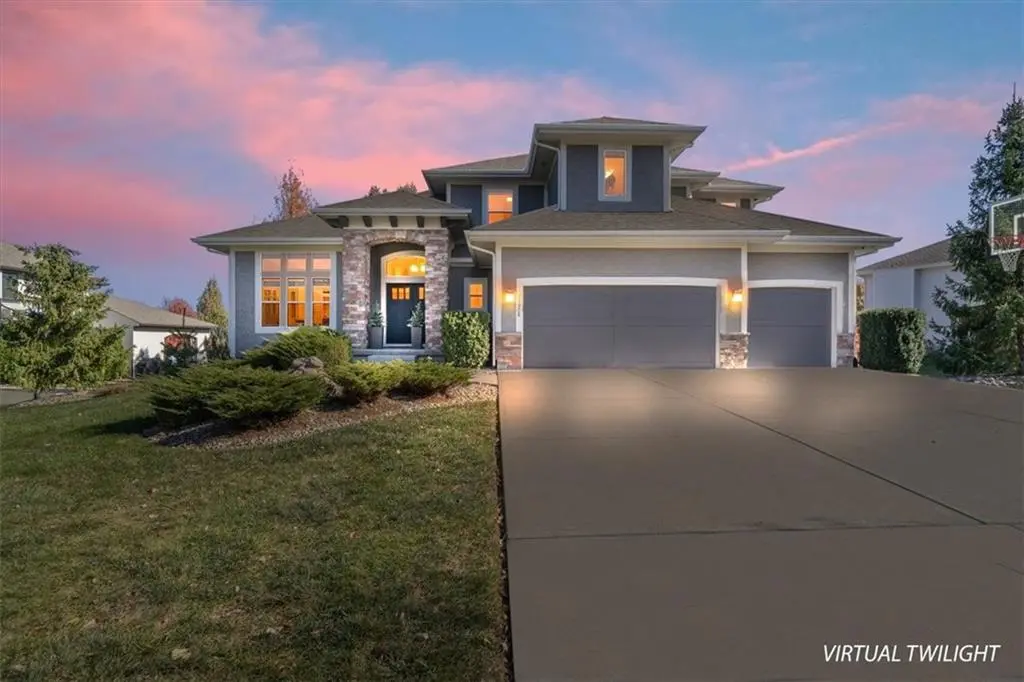
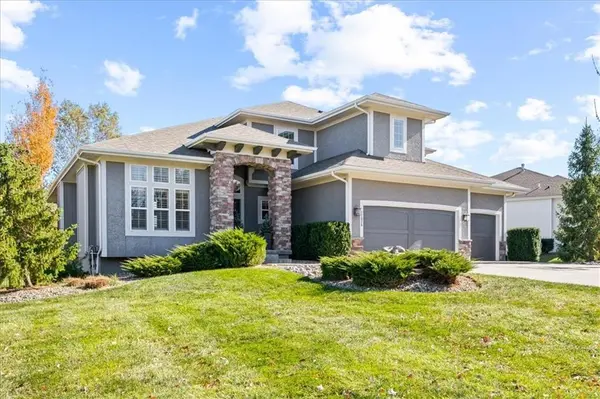
The “Laurel” 1.5 Story by James Engle Custom Homes offers timeless design and thoughtful upgrades in a highly sought-after Blue Valley location—just a short stroll to the elementary school. This award-winning floor plan showcases an open great room anchored by a see-through fireplace leading to the covered patio, perfect for indoor-outdoor living. The gourmet kitchen features granite countertops, a spacious walk-in pantry with built-in workstation, and elegant finishes throughout.
The first-floor primary suite includes a spa-inspired bath with granite counters and direct access to the laundry room for ultimate convenience. Additional upgrades include silver fixtures, modern staircase railing with wood end caps, and upgraded hardwood flooring.
Situated on a sprawling half-acre lot backing to greenspace, this home also offers a beautifully finished lower level complete with a full bar, wine room, fifth bedroom, and fitness/bonus room—perfect for hosting or unwinding in style.
Location
State KS
County Johnson
Rooms
Basement Daylight, Egress Window(s), Finished, Full, Sump Pump
Interior
Interior Features Ceiling Fan(s), Kitchen Island, Pantry, Vaulted Ceiling(s), Walk-In Closet(s), Wet Bar
Heating Forced Air
Cooling Electric
Flooring Carpet, Wood
Fireplaces Number 1
Fireplaces Type Great Room
Fireplace Y
Appliance Dishwasher, Disposal, Double Oven, Humidifier, Microwave, Built-In Oven, Stainless Steel Appliance(s)
Laundry Main Level
Exterior
Parking Features true
Garage Spaces 3.0
Amenities Available Play Area, Pool, Trail(s)
Roof Type Composition
Building
Lot Description Adjoin Greenspace, Sprinkler-In Ground
Entry Level 1.5 Stories
Sewer Public Sewer
Water Public
Structure Type Stucco & Frame
Schools
Elementary Schools Morse
Middle Schools Aubry Bend
High Schools Blue Valley Southwest
School District Blue Valley
Others
HOA Fee Include Curbside Recycle,Trash
Ownership Private
Acceptable Financing Cash, Conventional, VA Loan
Listing Terms Cash, Conventional, VA Loan
Read Less
Want to know what your home might be worth? Contact us for a FREE valuation!

Our team is ready to help you sell your home for the highest possible price ASAP
