


$625,000
$625,000
For more information regarding the value of a property, please contact us for a free consultation.
16058 Cambridge CIR Stilwell, KS 66085
3 Beds
3 Baths
2,544 SqFt
Key Details
Sold Price $625,000
Property Type Single Family Home
Sub Type Villa
Listing Status Sold
Purchase Type For Sale
Square Footage 2,544 sqft
Price per Sqft $245
Subdivision River Ridge Farms
MLS Listing ID 2618232
Sold Date 08/10/26
Style Traditional
Bedrooms 3
Full Baths 3
HOA Fees $175/ann
Year Built 2001
Annual Tax Amount $6,482
Lot Size 0.250 Acres
Acres 0.25045913
Property Sub-Type Villa
Source hmls
Property Description
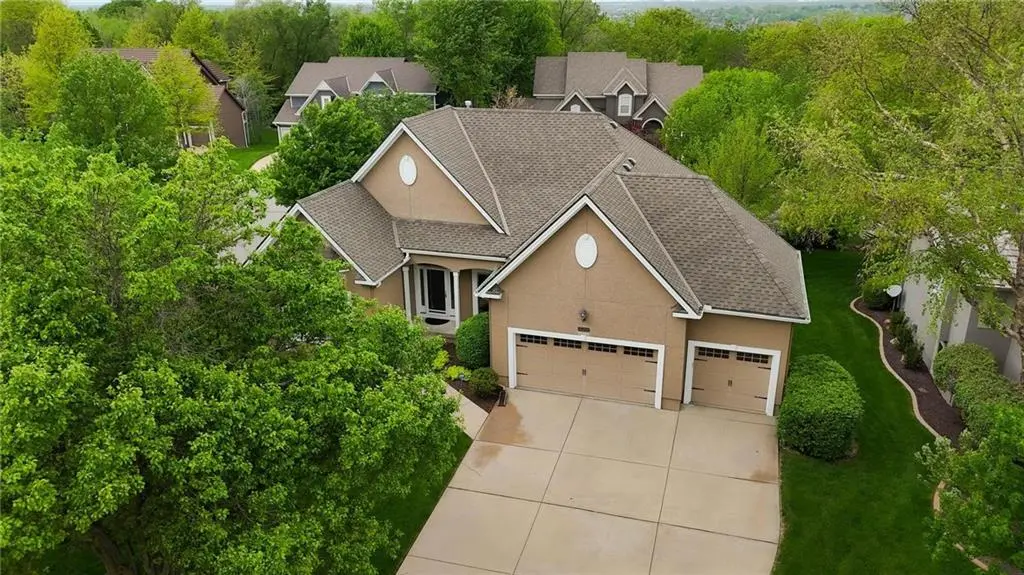
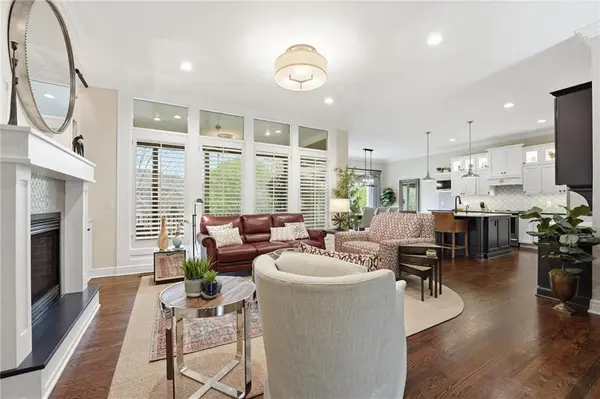
STUNNING GEO-THERMAL REVERSE 1.5-STORY VILLA WITH ALL THE EXTRAS IN HIGHLY COVETED RIVER RIDGE FARMS—TUCKED AWAY ON A QUIET CUL-DE-SAC! Gorgeous wood floors flow seamlessly throughout the open main level. Light-filled great room showcases a wall of windows, fireplace and custom built-ins—perfect for displaying your personal style. Delightful chef's kitchen impresses with quartz countertops, a large eat-in island, stainless steel appliances, instant hot water, abundant soft-close cabinetry and a walk-in pantry. Adjacent dining area opens to a screened-in porch for effortless indoor-outdoor entertaining. Retreat to the spacious primary suite featuring a spa-like en-suite with heated floors, double vanity, soaking tub, glass-enclosed shower and walk-in closet. A second bedroom, full bath and convenient laundry complete the main level. Finished walkout lower level offers a generous family room with access to a covered patio, plus a third bedroom and full bath—ideal for guests. Unfinished basement offers incredible potential to expand your living space—ready to be transformed with the addition of an egress window for a future bedroom, guest suite or flexible living area filled with natural light or use as is for tons of storage spaces! Community where you can enjoy resort-style amenities including a fishing pond, swimming pool, tennis courts, playground and more. Fantastic location in the Blue Valley School District, close to shopping, dining and parks. WELCOME HOME!
Location
State KS
County Johnson
Rooms
Other Rooms Family Room, Great Room, Main Floor BR, Main Floor Primary Bedroom
Basement Basement BR, Finished, Full, Sump Pump, Walk-Out Access
Interior
Interior Features Ceiling Fan(s), Kitchen Island, Pantry, Walk-In Closet(s)
Heating Heat Pump
Cooling Heat Pump
Flooring Carpet, Tile, Wood
Fireplaces Number 1
Fireplaces Type Great Room
Fireplace Y
Appliance Dishwasher, Disposal, Exhaust Fan, Microwave, Stainless Steel Appliance(s), Under Cabinet Appliance(s)
Laundry Main Level, Sink
Exterior
Parking Features true
Garage Spaces 3.0
Amenities Available Play Area, Pool, Tennis Court(s)
Roof Type Shake
Building
Lot Description Corner Lot, Cul-De-Sac, Sprinkler-In Ground, Many Trees
Entry Level Reverse 1.5 Story
Sewer Public Sewer
Water Public
Structure Type Stucco & Frame
Schools
Elementary Schools Blue River
Middle Schools Blue Valley
High Schools Blue Valley
School District Blue Valley
Others
HOA Fee Include Curbside Recycle,Lawn Service,Snow Removal,Trash
Ownership Private
Acceptable Financing Cash, Conventional, FHA, VA Loan
Listing Terms Cash, Conventional, FHA, VA Loan
Read Less
Want to know what your home might be worth? Contact us for a FREE valuation!

Our team is ready to help you sell your home for the highest possible price ASAP
