


$1,000,000
$1,000,000
For more information regarding the value of a property, please contact us for a free consultation.
4512 Ironhorse DR Leawood, KS 66224
5 Beds
5 Baths
5,204 SqFt
Key Details
Sold Price $1,000,000
Property Type Single Family Home
Sub Type Single Family Residence
Listing Status Sold
Purchase Type For Sale
Square Footage 5,204 sqft
Price per Sqft $192
Subdivision Iron Horse Estates
MLS Listing ID 2601819
Sold Date 08/14/26
Style Traditional
Bedrooms 5
Full Baths 4
Half Baths 1
HOA Fees $105/ann
Year Built 1998
Annual Tax Amount $11,777
Lot Size 0.285 Acres
Acres 0.2854683
Property Sub-Type Single Family Residence
Source hmls
Property Description
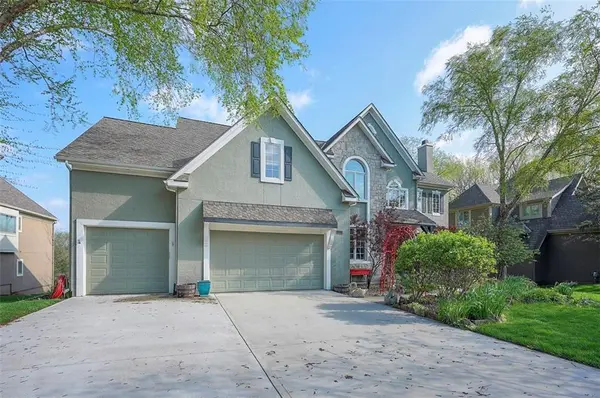
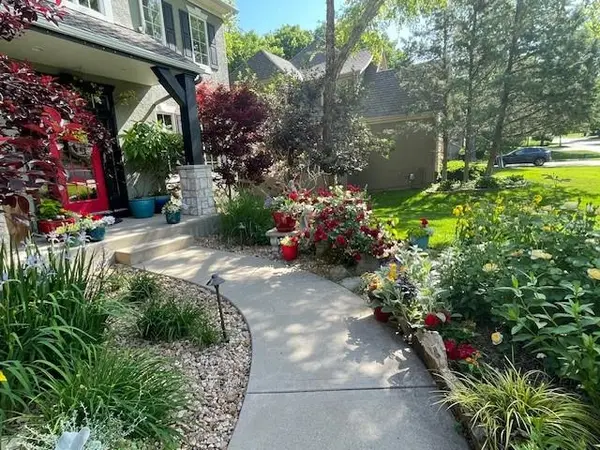
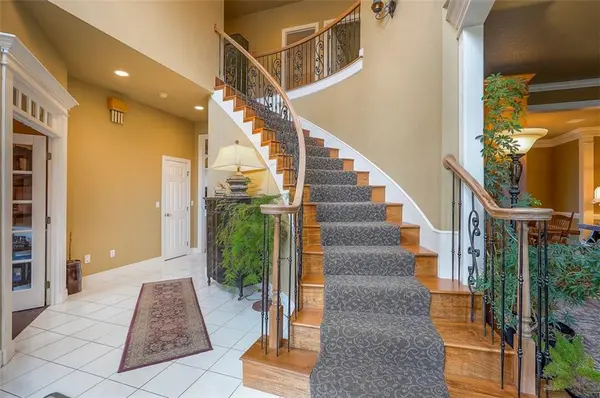
Welcome home to this unique totally updated "French Country feel" home overlooking Par 3 of Ironhorse golf course. AMAZING relaxing views out of many glorious large windows! Home boasts beautiful wood flooring, wood beams, updated kitchen with large pantry, relaxing master bath spa suite with heated floors, double staircases, large bedrooms with walk in closets, new paint, new deck and stone patio with fire pit. Enjoy the walk out basement with bedroom and full bath and storage. Spectacular home with so much pizzaz! New paint in kitchen- razzle dazzle landscaping! Talk to agent regarding financial incentive!
Location
State KS
County Johnson
Rooms
Other Rooms Entry, Exercise Room, Family Room, Formal Living Room, Great Room, Office, Recreation Room
Basement Basement BR, Finished, Inside Entrance, Radon Mitigation System, Walk-Out Access
Interior
Interior Features Cedar Closet, Ceiling Fan(s), Kitchen Island, Pantry, Vaulted Ceiling(s), Walk-In Closet(s)
Heating Natural Gas, Radiant Floor, Zoned
Cooling Electric, Zoned
Flooring Carpet, Ceramic Floor, Wood
Fireplaces Number 3
Fireplaces Type Family Room, Great Room, Hearth Room, Primary Bedroom, See Through
Equipment Fireplace Equip
Fireplace Y
Appliance Dishwasher, Disposal, Dryer, Exhaust Fan, Microwave, Refrigerator, Gas Range, Stainless Steel Appliance(s), Washer
Laundry Main Level, Multiple Locations
Exterior
Exterior Feature Fire Pit
Parking Features true
Garage Spaces 3.0
Fence Metal
Amenities Available Pool
Roof Type Composition
Building
Lot Description On Golf Course, Adjoin Golf Fairway, Sprinkler-In Ground, Many Trees
Entry Level 2 Stories
Sewer Public Sewer
Water Public
Structure Type Stucco & Frame
Schools
Elementary Schools Sunrise Point
Middle Schools Blue Valley
High Schools Blue Valley
School District Blue Valley
Others
HOA Fee Include Snow Removal,Trash
Ownership Private
Acceptable Financing Cash, Conventional
Listing Terms Cash, Conventional
Read Less
Want to know what your home might be worth? Contact us for a FREE valuation!

Our team is ready to help you sell your home for the highest possible price ASAP
