



$389,000
$389,000
For more information regarding the value of a property, please contact us for a free consultation.
15443 S Sturgeon DR Olathe, KS 66062
3 Beds
3 Baths
1,854 SqFt
Key Details
Sold Price $389,000
Property Type Single Family Home
Sub Type Single Family Residence
Listing Status Sold
Purchase Type For Sale
Square Footage 1,854 sqft
Price per Sqft $209
Subdivision Stonehurst
MLS Listing ID 2633320
Sold Date 08/28/26
Style Traditional
Bedrooms 3
Full Baths 2
Half Baths 1
Year Built 1998
Annual Tax Amount $4,755
Lot Size 8,187 Sqft
Acres 0.18794766
Lot Dimensions 8185
Property Sub-Type Single Family Residence
Source hmls
Property Description
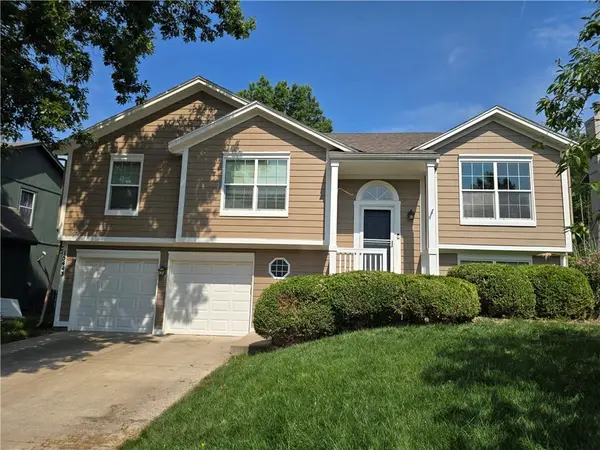
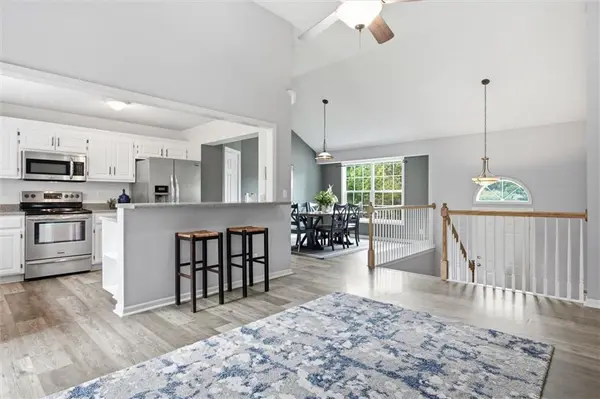
Welcome home to this well-maintained property offering numerous updates, desirable features and a fabulous subdivision! The home boasts a 5-year-old roof, 1-year-old water heater, and 6-year-old air conditioner, providing peace of mind for years to come. Added insulation helps improve year-round energy efficiency and comfort. Enjoy the convenience of a sprinkler system, an oversized 2-car garage with extra storage space, and a walk-out lower level that offers endless possibilities for additional living or entertaining space. Step outside to a fully fenced backyard, perfect for children, pets, gardening, or relaxing evenings outdoors. This home combines thoughtful updates, functionality, and outdoor enjoyment in a fantastic Olathe location—don't miss the opportunity to make it yours!
Location
State KS
County Johnson
Rooms
Other Rooms Family Room, Office
Basement Concrete, Finished, Walk-Out Access
Interior
Interior Features Ceiling Fan(s), Kitchen Island, Painted Cabinets, Vaulted Ceiling(s), Walk-In Closet(s)
Heating Forced Air
Cooling Electric
Flooring Carpet, Wood
Fireplaces Number 1
Fireplaces Type Great Room
Fireplace Y
Appliance Dishwasher, Disposal, Microwave, Refrigerator, Free-Standing Electric Oven, Stainless Steel Appliance(s)
Laundry Laundry Room
Exterior
Parking Features true
Garage Spaces 2.0
Fence Wood
Roof Type Composition
Building
Lot Description City Lot
Entry Level Raised Ranch,Split Entry
Sewer Public Sewer
Water Public
Structure Type Frame
Schools
Elementary Schools Brougham
Middle Schools Frontier Trail
High Schools Olathe South
School District Olathe
Others
HOA Fee Include Curbside Recycle,Trash
Ownership Private
Acceptable Financing Cash, Conventional, FHA, VA Loan
Listing Terms Cash, Conventional, FHA, VA Loan
Read Less
Want to know what your home might be worth? Contact us for a FREE valuation!

Our team is ready to help you sell your home for the highest possible price ASAP
