


$650,000
$650,000
For more information regarding the value of a property, please contact us for a free consultation.
5308 W 140th ST Overland Park, KS 66224
4 Beds
4 Baths
3,407 SqFt
Key Details
Sold Price $650,000
Property Type Single Family Home
Sub Type Single Family Residence
Listing Status Sold
Purchase Type For Sale
Square Footage 3,407 sqft
Price per Sqft $190
Subdivision Timbers Edge
MLS Listing ID 2631888
Sold Date 08/27/26
Style Traditional
Bedrooms 4
Full Baths 3
Half Baths 1
HOA Fees $76/ann
Year Built 1993
Annual Tax Amount $7,122
Lot Size 8,112 Sqft
Acres 0.18622589
Property Sub-Type Single Family Residence
Source hmls
Property Description
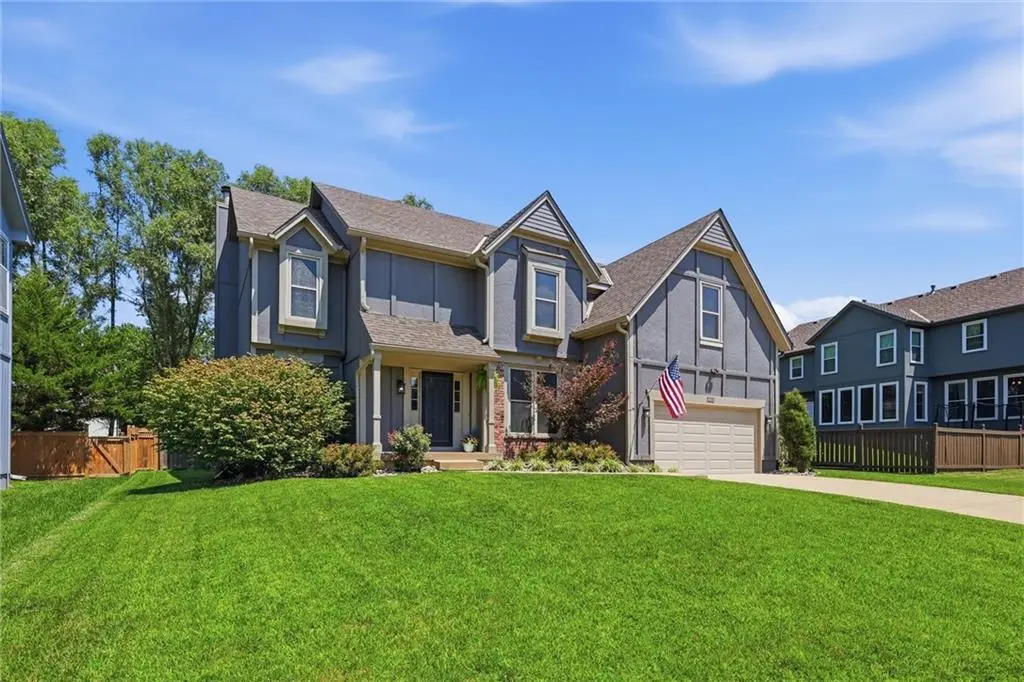
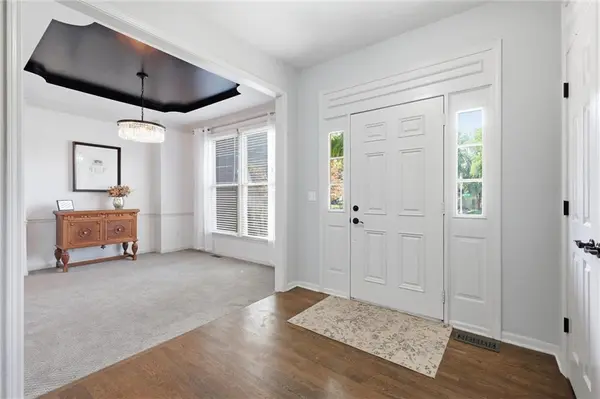
Bright, cheerful, and beautifully updated! Step into this light-filled home featuring a stunning white gourmet kitchen with quartz countertops, a huge island, and a trendy built-in bar — perfect for entertaining. An abundance of cabinetry and a striking backsplash complete the space, along with a sunny eat-in kitchen. This spacious 4-bedroom, 3.5-bath, two-story home also offers a large private first-floor study with French doors, a gracious formal dining room, and both front and back staircases finished with beautiful designer carpet. Newer engineered wood flooring graces the upstairs landing and primary suite. The oversized primary suite includes a sitting room and a spa-like bath, while an extra-large bonus room offers flexible space for a second office, home gym, or yoga studio — the possibilities are yours to imagine. Step down into an expansive, fully-finished daylight basement that feels anything but "below grade." The space is designed for both relaxation and entertaining, including a wet bar, cozy family/media room, full bathroom, and extra storage. Soaring ceiling heights create an open, airy atmosphere rarely found in lower-level spaces. Recent updates include new built-in cabinets in the living room and office, new stamped patio and composite wood deck, new garage door, new water heater, new HVAC system, newer windows, and added insulation. This home has been beautifully maintained throughout, with today's on-trend colors and desirable finishes. Unbeatable location close to top schools, parks, and the shops and restaurants at Prairiefire. Homes like this don't last — schedule your showing today!
Location
State KS
County Johnson
Rooms
Other Rooms Den/Study, Entry, Exercise Room
Basement Daylight, Finished, Inside Entrance
Interior
Interior Features Walk-In Closet(s)
Heating Forced Air
Cooling Electric
Flooring Carpet, Tile, Vinyl, Wood
Fireplaces Number 1
Fireplaces Type Living Room
Fireplace Y
Appliance Cooktop, Dishwasher, Disposal, Dryer, Exhaust Fan, Microwave, Refrigerator, Built-In Oven, Stainless Steel Appliance(s), Washer
Laundry Main Level
Exterior
Parking Features true
Garage Spaces 2.0
Fence Wood
Amenities Available Play Area, Pool
Roof Type Composition
Building
Lot Description City Lot, Many Trees
Entry Level 2 Stories
Sewer Public Sewer
Water Public
Structure Type Brick/Mortar,Brick Trim
Schools
School District Blue Valley
Others
HOA Fee Include Trash
Ownership Private
Acceptable Financing Cash, Conventional, FHA, VA Loan
Listing Terms Cash, Conventional, FHA, VA Loan
Read Less
Want to know what your home might be worth? Contact us for a FREE valuation!

Our team is ready to help you sell your home for the highest possible price ASAP
