


$400,000
$400,000
For more information regarding the value of a property, please contact us for a free consultation.
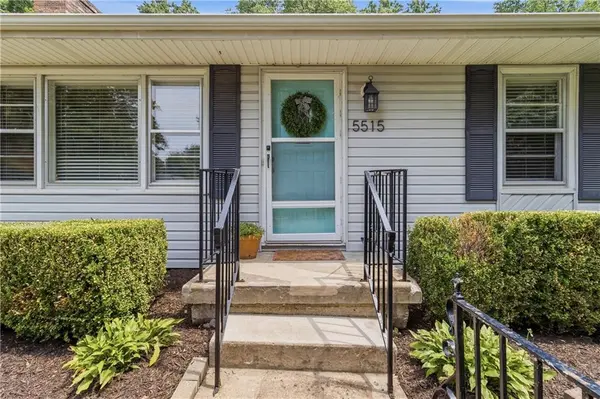
5515 Roeland DR Roeland Park, KS 66205
3 Beds
2 Baths
1,320 SqFt
Key Details
Sold Price $400,000
Property Type Single Family Home
Sub Type Single Family Residence
Listing Status Sold
Purchase Type For Sale
Square Footage 1,320 sqft
Price per Sqft $303
Subdivision Roe Manor Heights
MLS Listing ID 2636380
Sold Date 09/03/26
Style Traditional
Bedrooms 3
Full Baths 2
Year Built 1956
Annual Tax Amount $5,417
Lot Size 0.366 Acres
Acres 0.3659091
Property Sub-Type Single Family Residence
Source hmls
Property Description
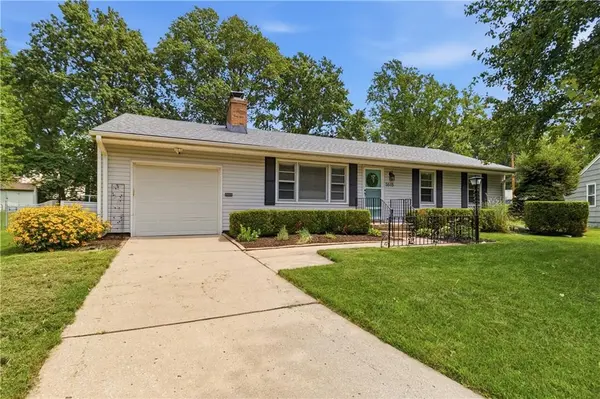
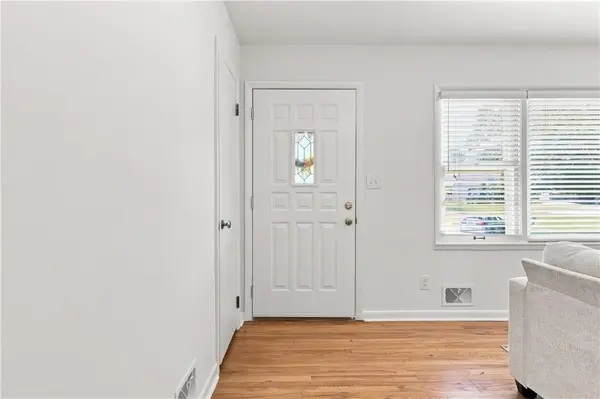
Some houses just have that easy, comfortable feel—and this Roeland Park ranch is one of them. Tucked away on a hard-to-find cul-de-sac and sitting on an oversized .37-acre lot, this 3-bedroom, 2-bath home gives you way more space than you might expect. Inside, hardwood floors run throughout most of the home, the entire interior has been freshly painted, and both bathrooms have been beautifully updated. The living room has a charming fireplace, while the bonus family room adds a whole second place to hang out, complete with brand-new carpet. The kitchen opens to the dining area and features plenty of cabinetry, a PANTRY (no joke), counter space and a breakfast bar. But one of my favorite spots might be the screened-in porch—made for morning coffee, summer dinners, Chiefs games and evenings outside without becoming dinner for the mosquitoes. And then there's that yard! At .37 acres, there's plenty of room to garden, play, entertain or simply enjoy having some actual breathing room. A cul-de-sac, a huge lot, two living spaces, updated bathrooms and all the charm you want in Roeland Park—5515 Roland Drive has a lot going for it.
Location
State KS
County Johnson
Rooms
Other Rooms Fam Rm Main Level
Basement Full
Interior
Interior Features Ceiling Fan(s), Painted Cabinets, Pantry
Heating Forced Air
Cooling Electric
Flooring Wood
Fireplaces Number 2
Fireplaces Type Gas Starter
Fireplace Y
Appliance Dishwasher, Disposal, Free-Standing Electric Oven
Laundry Lower Level
Exterior
Exterior Feature Sat Dish Allowed
Parking Features true
Garage Spaces 1.0
Fence Metal
Roof Type Composition
Building
Lot Description Cul-De-Sac, Many Trees
Entry Level Ranch
Sewer Public Sewer
Water Public
Structure Type Frame
Schools
Elementary Schools Roesland
Middle Schools Indian Hills
High Schools Sm North
School District Shawnee Mission
Others
HOA Fee Include No Amenities
Ownership Private
Acceptable Financing Cash, Conventional, FHA, VA Loan
Listing Terms Cash, Conventional, FHA, VA Loan
Read Less
Want to know what your home might be worth? Contact us for a FREE valuation!

Our team is ready to help you sell your home for the highest possible price ASAP
