

$2,100,000
$2,100,000
For more information regarding the value of a property, please contact us for a free consultation.
3109 W 118th ST Leawood, KS 66211
7 Beds
10 Baths
11,239 SqFt
Key Details
Sold Price $2,100,000
Property Type Single Family Home
Sub Type Single Family Residence
Listing Status Sold
Purchase Type For Sale
Square Footage 11,239 sqft
Price per Sqft $186
Subdivision Hallbrook
MLS Listing ID 2634049
Sold Date 09/14/26
Style Traditional
Bedrooms 7
Full Baths 8
Half Baths 2
HOA Fees $275/ann
Year Built 1995
Annual Tax Amount $30,319
Lot Size 0.640 Acres
Acres 0.64
Lot Dimensions 11,239
Property Sub-Type Single Family Residence
Source hmls
Property Description
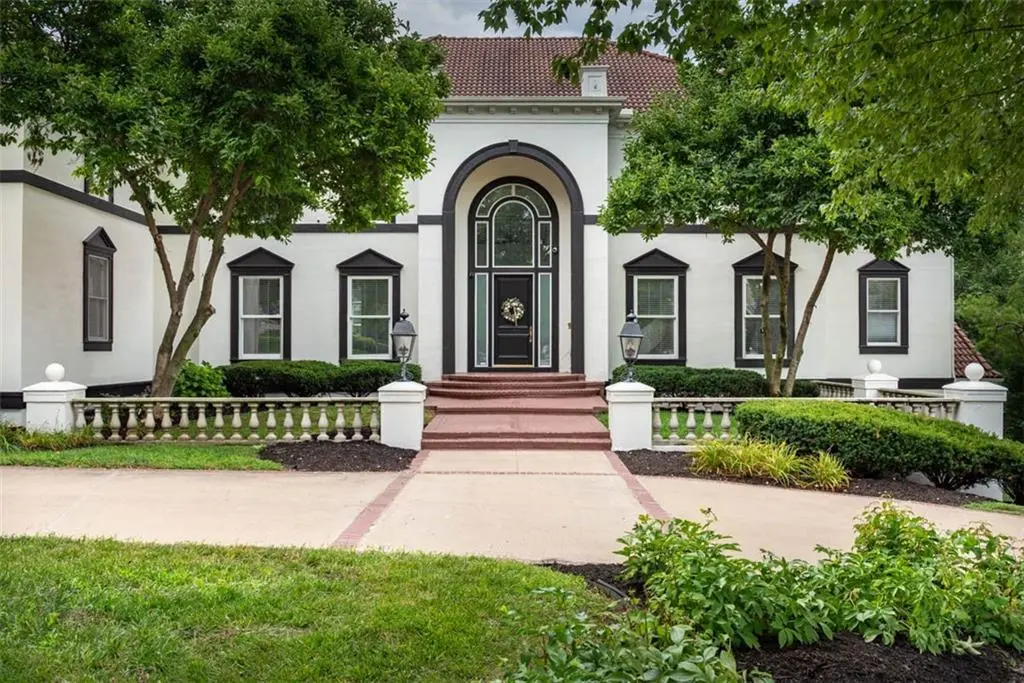
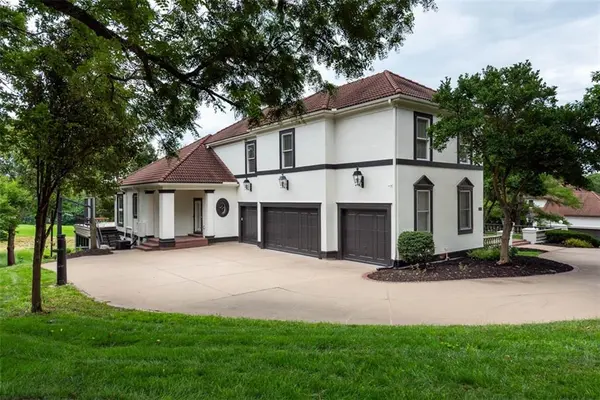
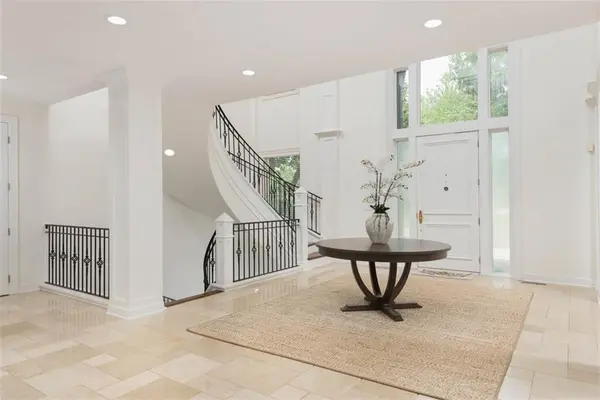
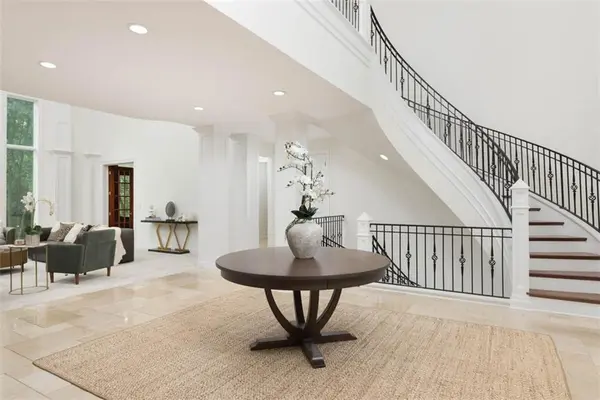
An extraordinary Hallbrook estate where timeless architecture, grand-scale living, unforgettable amenities, and exceptional flexibility create a home unlike any other! Spanning over 11,000 sqft this remarkable home effortlessly adapts to every stage of life with multiple private suites, expansive gathering spaces, and an ideal floor plan for multi-generational living, extended guests, or those who simply appreciate room to spread out. A breathtaking 2-story foyer makes an unforgettable first impression with soaring ceilings, a dramatic curved staircase, and walls of windows. Just beyond, the impressive great room showcases dramatic ceiling heights, a stately fireplace, and beautiful views overlooking the peaceful yard and golf course. The spacious kitchen is designed to accommodate everything from everyday meals to large-scale entertaining with abundant cabinetry, generous prep space, a large center island, sun-filled breakfast area, oversized walk-in pantry, and a separate catering kitchen complete with additional appliances and serving space...PLUS a dumbwaiter servicing all 3 floors! A richly appointed executive office wrapped in custom woodwork, built-in shelving, and French doors creates an inspiring private workspace. Upstairs offers great loft spaces and a ballroom perfect for game days, gatherings, and everything in between! The walkout lower level continues to impress with a full secondary kitchen, multiple living spaces, and one of the home's most extraordinary features, your own private indoor swimming pool and hot tub, offering year-round enjoyment regardless of the season. Outside, expansive patios and elevated deck space overlook mature trees and the golf course, creating a peaceful backdrop for morning coffee, evening sunsets, or entertaining guests. A circular drive, oversized garage, and striking curb appeal complete this exceptional Hallbrook home, offering a rare opportunity to own one of the community's most distinguished estate homes.
Location
State KS
County Johnson
Rooms
Other Rooms Balcony/Loft, Breakfast Room, Great Room, Library, Main Floor Primary Bedroom, Recreation Room, Sun Room
Basement Concrete, Finished, Full, Sump Pump, Walk-Out Access
Interior
Interior Features Cedar Closet, Central Vacuum, Hot Tub, Kitchen Island, Pantry, Vaulted Ceiling(s), Wet Bar
Heating Forced Air
Cooling Electric
Flooring Carpet, Tile, Wood
Fireplaces Number 5
Fireplaces Type Gas, Great Room, Hearth Room, Primary Bedroom, Other, Recreation Room
Equipment Intercom
Fireplace Y
Appliance Cooktop, Dishwasher, Disposal, Double Oven, Down Draft, Humidifier, Microwave, Refrigerator, Electric Range
Laundry Main Level, Off The Kitchen
Exterior
Parking Features true
Garage Spaces 4.0
Pool Indoor, In Ground
Roof Type Tile
Building
Lot Description On Golf Course, Cul-De-Sac, Sprinkler-In Ground, Many Trees
Entry Level 1.5 Stories
Sewer Public Sewer
Water Public
Structure Type Stucco,Stucco & Frame
Schools
Elementary Schools Leawood
Middle Schools Leawood Middle
High Schools Blue Valley North
School District Blue Valley
Others
HOA Fee Include Curbside Recycle,Trash
Ownership Private
Acceptable Financing Cash, Conventional
Listing Terms Cash, Conventional
Read Less
Want to know what your home might be worth? Contact us for a FREE valuation!

Our team is ready to help you sell your home for the highest possible price ASAP
