


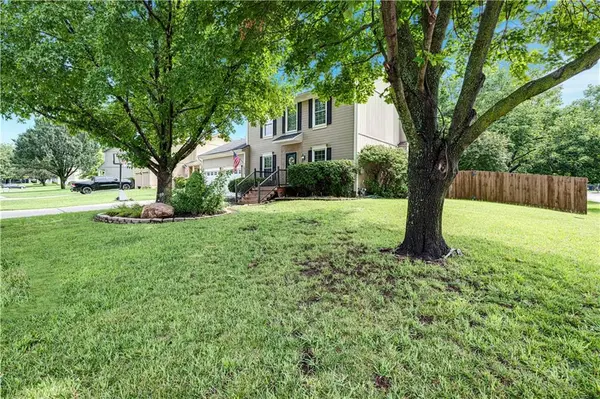


$365,000
$365,000
For more information regarding the value of a property, please contact us for a free consultation.
14775 S KAW DR Olathe, KS 66062
3 Beds
3 Baths
1,778 SqFt
Key Details
Sold Price $365,000
Property Type Single Family Home
Sub Type Single Family Residence
Listing Status Sold
Purchase Type For Sale
Square Footage 1,778 sqft
Price per Sqft $205
Subdivision Havencroft
MLS Listing ID 2629640
Sold Date 09/16/26
Style Traditional
Bedrooms 3
Full Baths 2
Half Baths 1
Year Built 1995
Annual Tax Amount $5,068
Lot Size 10,890 Sqft
Acres 0.25
Lot Dimensions 10,709
Property Sub-Type Single Family Residence
Source hmls
Property Description
OPEN HOUSE, 8/16 2-4 PM!!Welcome home to this beautifully updated 3-bedroom, 2.5-bath home offering 1,508 square feet above grade plus an additional 270 square feet of finished space in the basement! Move-in ready and full of charm, the home features brand-new carpet throughout and fresh interior paint on the main level and upstairs. The open-concept kitchen flows seamlessly into the spacious great room and breakfast area, creating the perfect layout for everyday living and entertaining. A convenient half bath and nicely updated, oversized laundry room are also located on the main level. Upstairs, you'll find three comfortable bedrooms and two full bathrooms. Throughout the home, stylish details such as wainscoting and shiplap accent walls add warmth and character. Enjoy added peace of mind with an A/C unit that is only one year old! Step outside to a low-maintenance composite deck overlooking beautiful landscaping, a large backyard, and a 6-foot privacy fence—providing plenty of space for kids and furry friends to play. The finished basement offers additional flexible living space perfect for a family room, home office, playroom, or workout area. Conveniently located near numerous restaurants, shopping, hospitals, and major highways, all within the highly desired Olathe School District. This wonderful home has so much to offer—come see it before it's too late!
Location
State KS
County Johnson
Rooms
Basement Concrete, Finished, Full, Sump Pump
Interior
Interior Features Ceiling Fan(s), Painted Cabinets, Pantry, Walk-In Closet(s)
Heating Forced Air
Cooling Electric
Flooring Carpet, Laminate, Tile
Fireplaces Number 1
Fireplaces Type Great Room
Fireplace Y
Appliance Dishwasher, Disposal, Microwave, Refrigerator, Gas Range
Laundry Laundry Room, Off The Kitchen
Exterior
Exterior Feature Sat Dish Allowed
Parking Features true
Garage Spaces 2.0
Fence Wood
Roof Type Composition
Building
Lot Description Corner Lot, Level
Entry Level 2 Stories
Sewer Public Sewer
Water Public
Structure Type Board & Batten Siding,Lap Siding
Schools
Elementary Schools Black Bob
Middle Schools Frontier Trail
High Schools Olathe South
School District Olathe
Others
Ownership Private
Acceptable Financing Cash, Conventional, FHA, VA Loan
Listing Terms Cash, Conventional, FHA, VA Loan
Read Less
Want to know what your home might be worth? Contact us for a FREE valuation!

Our team is ready to help you sell your home for the highest possible price ASAP
