

$494,950
$494,950
For more information regarding the value of a property, please contact us for a free consultation.
7624 Lamar AVE Prairie Village, KS 66208
4 Beds
3 Baths
2,376 SqFt
Key Details
Sold Price $494,950
Property Type Single Family Home
Sub Type Single Family Residence
Listing Status Sold
Purchase Type For Sale
Square Footage 2,376 sqft
Price per Sqft $208
Subdivision Prairie Fields
MLS Listing ID 2634070
Sold Date 09/17/26
Style Traditional
Bedrooms 4
Full Baths 3
HOA Fees $1/ann
Year Built 1954
Annual Tax Amount $6,184
Lot Size 8,502 Sqft
Acres 0.19517906
Property Sub-Type Single Family Residence
Source hmls
Property Description
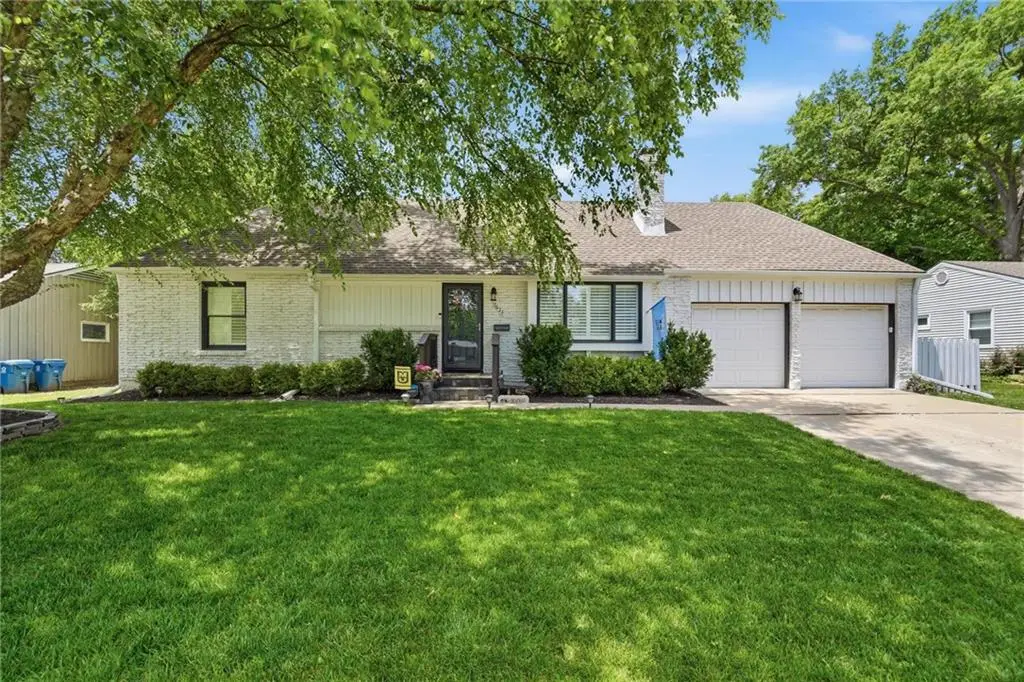
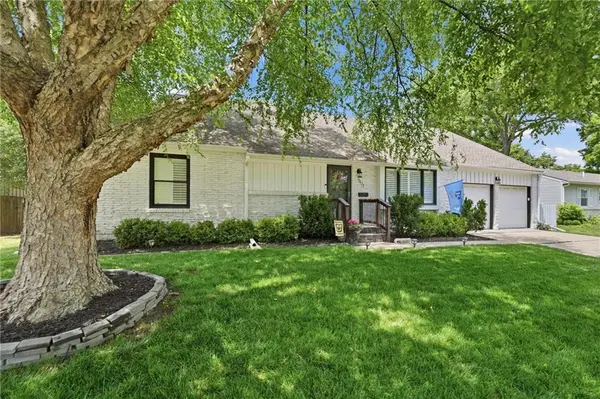
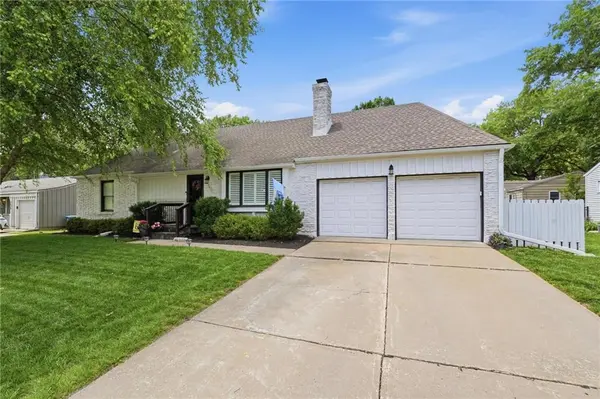
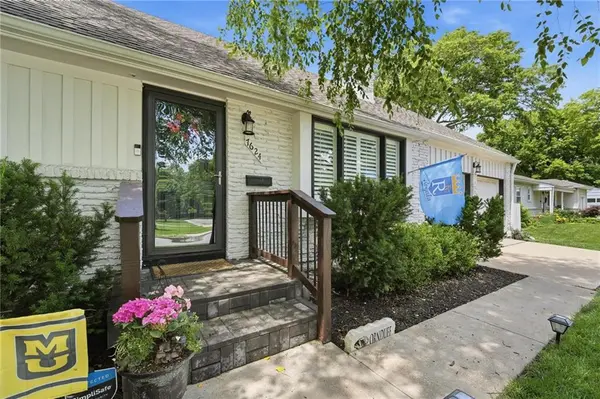
Welcome home to this beautifully updated 4-bedroom, 3-full bath ranch in a prime Prairie Village location! Featuring fantastic curb appeal with fresh exterior paint, this home offers flawless main-level living paired with great modern updates. Step inside to glowing hardwood floors throughout the main level. The wall between the kitchen and living room was recently opened up to create a seamless layout, highlighted by a cozy fireplace in the living room and an entertainer's kitchen with stainless steel appliances, granite countertops, an added granite breakfast bar, and a built-in wine fridge with additional cabinetry. The main level includes two full bedrooms and two full bathrooms, featured by a spacious primary suite complete with a custom board-and-batten accent wall, walk-in closet, and updated primary bath. Head down to the fully remodeled basement (2025), boasting brand-new walls, LVP flooring, trim, paint, and plenty of space for entertaining, play, or home office needs—plus two additional bedrooms, a third full bath, and laundry room! Enjoy outdoor living on the new patio overlooking a spacious, fully fenced backyard. Newer AC unit installed 2022. Minutes from local shops, dining, easy highway access, and the vibrant Downtown Overland Park Farmer's Market. Move-in ready and built to impress! Make sure to view the drone fly-through video and virtual tour!
Location
State KS
County Johnson
Rooms
Other Rooms Exercise Room, Fam Rm Main Level, Formal Living Room, Main Floor BR, Main Floor Primary Bedroom, Recreation Room
Basement Basement BR, Finished, Full
Interior
Interior Features Custom Cabinets, Kitchen Island, Painted Cabinets, Smart Thermostat, Walk-In Closet(s)
Heating Forced Air
Cooling Electric
Flooring Luxury Vinyl, Tile, Wood
Fireplaces Number 1
Fireplaces Type Family Room
Equipment Fireplace Screen
Fireplace Y
Appliance Dishwasher, Disposal, Microwave, Refrigerator, Electric Range, Stainless Steel Appliance(s), Under Cabinet Appliance(s)
Laundry In Basement
Exterior
Parking Features true
Garage Spaces 2.0
Fence Metal, Wood
Roof Type Composition
Building
Lot Description City Lot
Entry Level Ranch
Sewer Public Sewer
Water Public
Structure Type Brick Trim,Frame
Schools
Elementary Schools Tomahawk
Middle Schools Indian Hills
High Schools Sm East
School District Shawnee Mission
Others
Ownership Private
Acceptable Financing Cash, Conventional, FHA, VA Loan
Listing Terms Cash, Conventional, FHA, VA Loan
Read Less
Want to know what your home might be worth? Contact us for a FREE valuation!

Our team is ready to help you sell your home for the highest possible price ASAP
