


$1,300,000
$1,300,000
For more information regarding the value of a property, please contact us for a free consultation.
1815 Pine Ridge RD Leavenworth, KS 66048
5 Beds
6 Baths
7,149 SqFt
Key Details
Sold Price $1,300,000
Property Type Single Family Home
Sub Type Single Family Residence
Listing Status Sold
Purchase Type For Sale
Square Footage 7,149 sqft
Price per Sqft $181
MLS Listing ID 2628811
Sold Date 09/21/26
Style Colonial
Bedrooms 5
Full Baths 5
Half Baths 1
Year Built 1980
Annual Tax Amount $11,782
Lot Size 2.570 Acres
Acres 2.57
Property Sub-Type Single Family Residence
Source hmls
Property Description
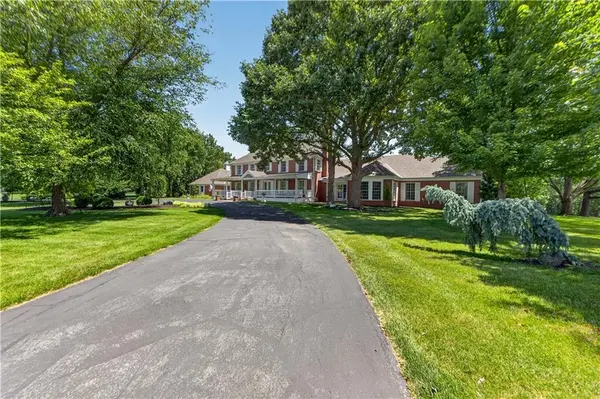
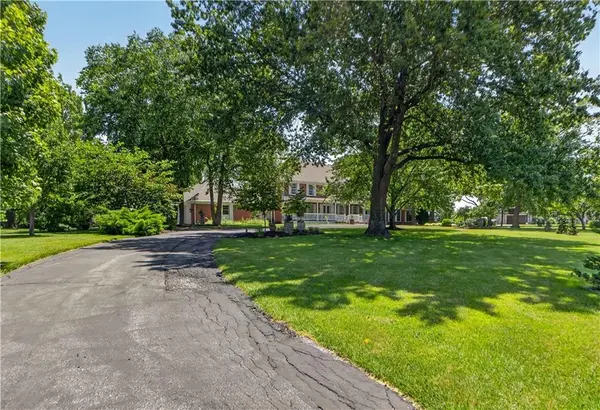
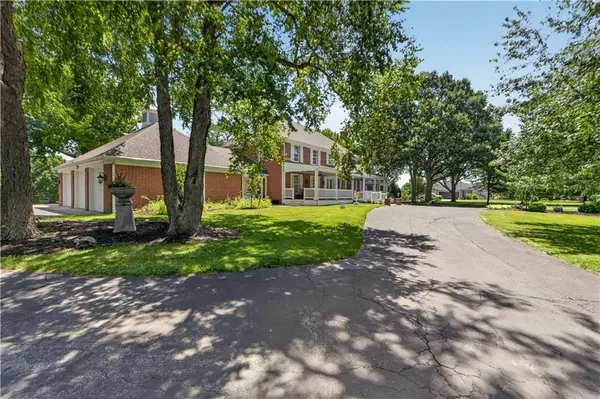
Welcome to this extraordinary all-brick colonial estate nestled on 2.57 private, treed acres within Leavenworth city limits, where timeless elegance meets extensive modern updates. Offering over 7,100 square feet of beautifully renovated living space, this exceptional home has been transformed with new PEX plumbing, interior and exterior paint, flooring, lighting, doors, Pella windows and sliders, 4-zone HVAC with new furnaces and AC units, instant hot water, plantation shutters, and an upgraded sprinkler system with drip irrigation. A grand two-story entry with spiral staircase welcomes you into elegant formal living spaces, a stunning family room with herringbone hardwoods, marble fireplace, custom built-ins, two private offices, and an inviting living room featuring exposed beams, a wood-burning fireplace, wet bar with wine refrigerator, and Hunter Douglas motorized shades. The gourmet kitchen showcases marble countertops, an oversized built-in refrigerator, gas cooktop, double ovens, warming drawer, custom cabinetry, and opens to a vaulted breakfast room with skylight overlooking the spectacular outdoor living spaces. The luxurious main-level primary retreat offers dual en-suite bathrooms, dual walk-in closets, custom built-ins, and a private laundry room. Upstairs features spacious secondary bedrooms with beautifully updated baths, while the finished lower level offers a large recreation area, gym, abundant storage, and future expansion potential. Outdoor entertaining is second to none with two newly designed stone patios, a covered gathering space with gas fireplace, built-in Blaze grill, granite countertops, firepit, French drains, lush landscaping, and peaceful estate-like surroundings. A rare opportunity to own a meticulously renovated luxury home offering exceptional privacy, craftsmanship, and modern comfort just minutes from city conveniences.
Location
State KS
County Leavenworth
Rooms
Other Rooms Den/Study, Exercise Room, Family Room, Formal Living Room, Library, Main Floor Primary Bedroom, Office
Basement Concrete, Egress Window(s), Finished
Interior
Interior Features Ceiling Fan(s), Kitchen Island, Pantry, Walk-In Closet(s), Wet Bar
Heating Forced Air, Zoned
Cooling Electric, Zoned
Flooring Carpet, Tile, Wood
Fireplaces Number 2
Fireplaces Type Hearth Room, Library
Fireplace Y
Laundry Main Level, Off The Kitchen
Exterior
Exterior Feature Fire Pit, Outdoor Kitchen
Parking Features true
Garage Spaces 4.0
Roof Type Composition
Building
Lot Description Acreage, Estate Lot, Sprinkler-In Ground, Many Trees
Entry Level 1.5 Stories
Sewer Septic Tank
Water Public
Structure Type Brick
Schools
Elementary Schools Henry Leavenworth
Middle Schools Richard Warren
High Schools Leavenworth
School District Leavenworth
Others
Ownership Private
Acceptable Financing Cash, Conventional
Listing Terms Cash, Conventional
Read Less
Want to know what your home might be worth? Contact us for a FREE valuation!

Our team is ready to help you sell your home for the highest possible price ASAP
