
$724,000
$724,000
For more information regarding the value of a property, please contact us for a free consultation.
13164 Birch ST Overland Park, KS 66209
4 Beds
5 Baths
4,129 SqFt
Key Details
Sold Price $724,000
Property Type Single Family Home
Sub Type Single Family Residence
Listing Status Sold
Purchase Type For Sale
Square Footage 4,129 sqft
Price per Sqft $175
Subdivision Wynnewood
MLS Listing ID 2629255
Sold Date 09/21/26
Style Traditional
Bedrooms 4
Full Baths 4
Half Baths 1
HOA Fees $70/ann
Year Built 1993
Annual Tax Amount $7,012
Lot Size 8,986 Sqft
Acres 0.20629017
Lot Dimensions 72x125
Property Sub-Type Single Family Residence
Source hmls
Property Description
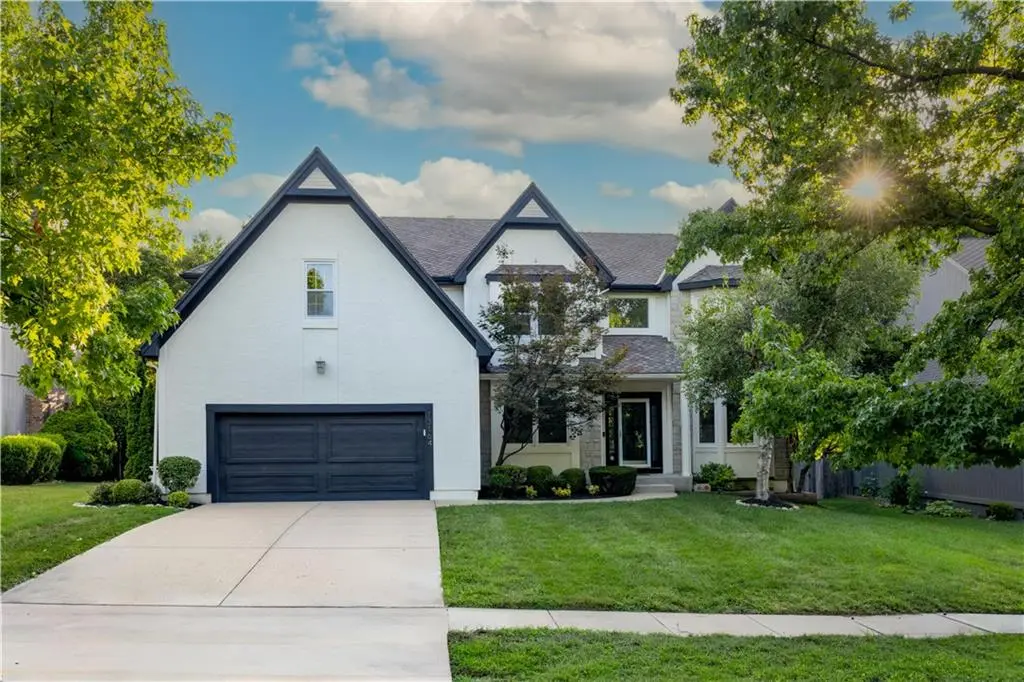
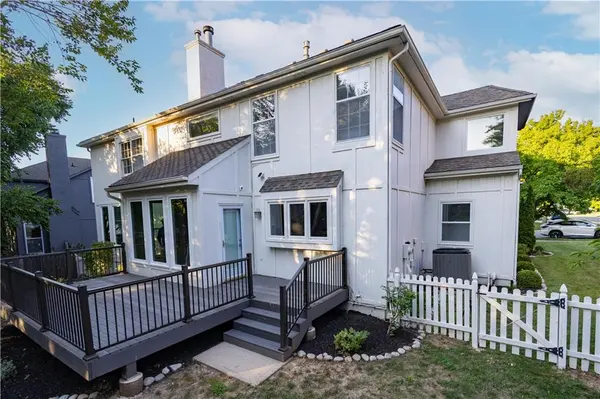
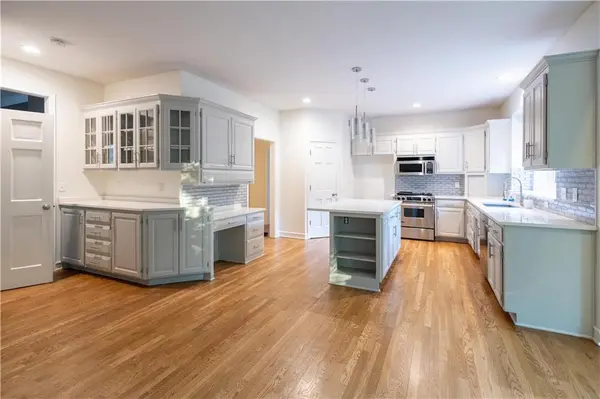
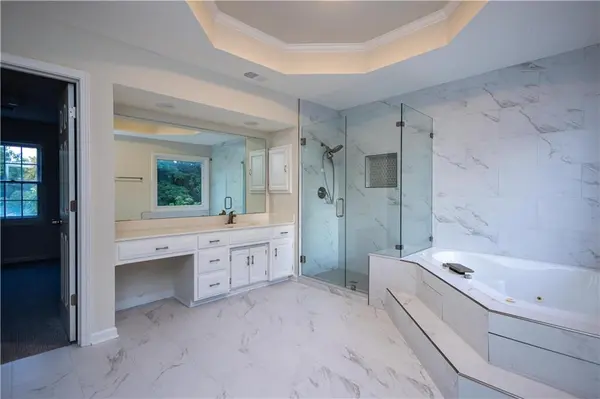
BACK ON THE MARKET!!! Due to no fault of seller! UNDER 725K in sought after WYNNEWOOD. Beautifully renovated and move-in ready, this home showcases extensive updates throughout. Recent improvements include fresh interior paint, stunning quartz countertops, a stylish modern backsplash, updated contemporary light fixtures, nine brand-new windows, and new carpeting throughout the upper level. There are 4 above grade bedrooms that have been thoughtfully refreshed. All upper-level bathrooms have been beautifully remodeled with sleek, modern finishes. Additional upgrades include new tile flooring in the laundry room, composite deck and a durable epoxy-coated garage floor. The finished basement expands the living space and includes a full bathroom, making it ideal for a recreation room, non-conforming 5th bedroom, home office, etc. This fabulous home is thoughtfully updated with today's buyer in mind.
Location
State KS
County Johnson
Rooms
Other Rooms Den/Study, Fam Rm Main Level, Formal Living Room, Recreation Room
Basement Basement BR, Finished, Inside Entrance, Sump Pump
Interior
Interior Features Ceiling Fan(s), Kitchen Island, Painted Cabinets, Pantry, Smart Thermostat, Walk-In Closet(s), Wet Bar
Heating Forced Air
Cooling Central Gas
Flooring Carpet, Tile, Wood
Fireplaces Number 3
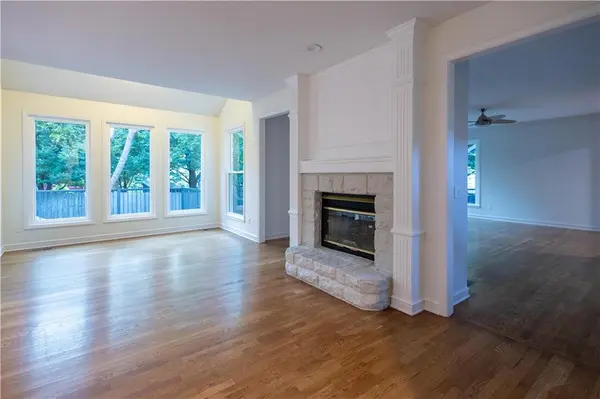
Fireplaces Type Kitchen, Living Room, Primary Bedroom
Fireplace Y
Appliance Dishwasher, Disposal, Humidifier, Microwave, Gas Range, Stainless Steel Appliance(s)
Laundry Main Level, Off The Kitchen
Exterior
Parking Features true
Garage Spaces 2.0
Fence Privacy, Wood
Amenities Available Pool
Roof Type Composition
Building
Lot Description City Limits, Level, Many Trees
Entry Level 2 Stories
Sewer Public Sewer
Water Public
Structure Type Stucco,Wood Siding
Schools
Elementary Schools Overland Trail
School District Blue Valley
Others
HOA Fee Include Curbside Recycle,Trash
Ownership Private
Acceptable Financing Cash, Conventional, FHA, Private Financing Available
Listing Terms Cash, Conventional, FHA, Private Financing Available
Read Less
Want to know what your home might be worth? Contact us for a FREE valuation!

Our team is ready to help you sell your home for the highest possible price ASAP
