
$750,000
$750,000
For more information regarding the value of a property, please contact us for a free consultation.
9101 Wenonga RD Leawood, KS 66206
5 Beds
3 Baths
2,988 SqFt
Key Details
Sold Price $750,000
Property Type Single Family Home
Sub Type Single Family Residence
Listing Status Sold
Purchase Type For Sale
Square Footage 2,988 sqft
Price per Sqft $251
Subdivision Leawood
MLS Listing ID 2625708
Sold Date 09/22/26
Style Traditional
Bedrooms 5
Full Baths 3
HOA Fees $25/ann
Year Built 1958
Annual Tax Amount $8,668
Lot Size 0.449 Acres
Acres 0.44859964
Property Sub-Type Single Family Residence
Source hmls
Property Description
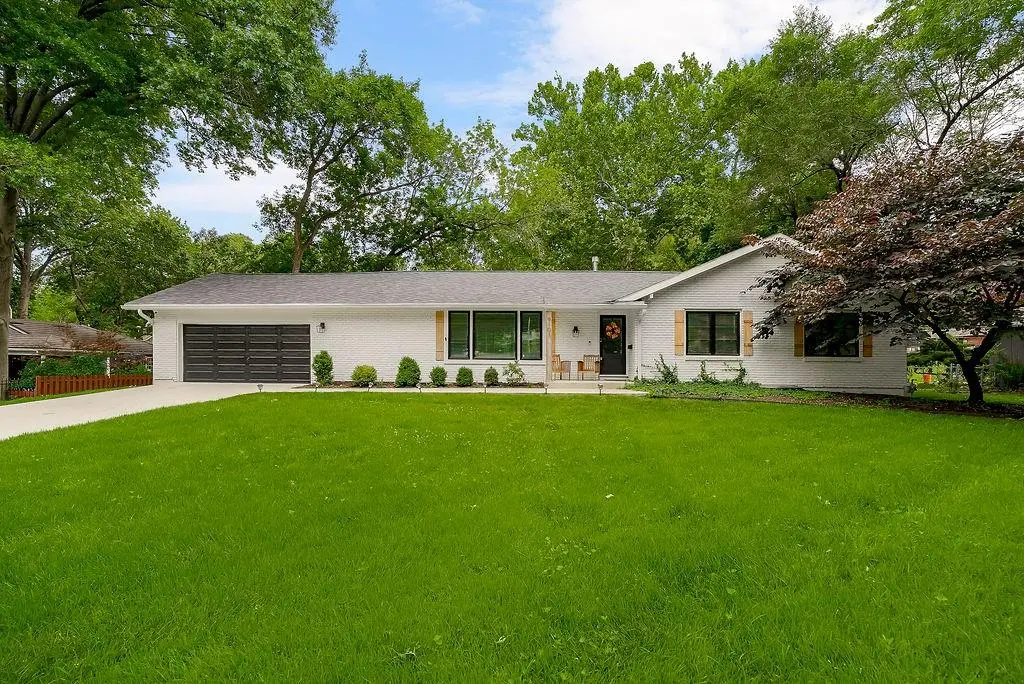
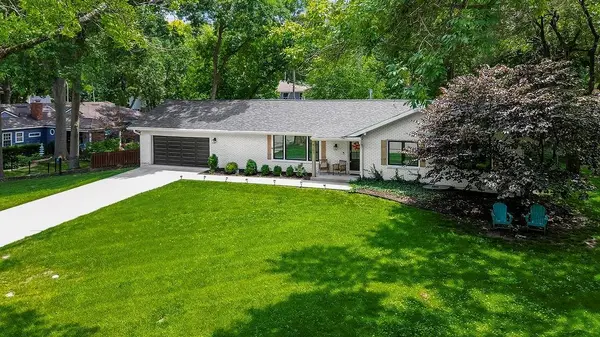
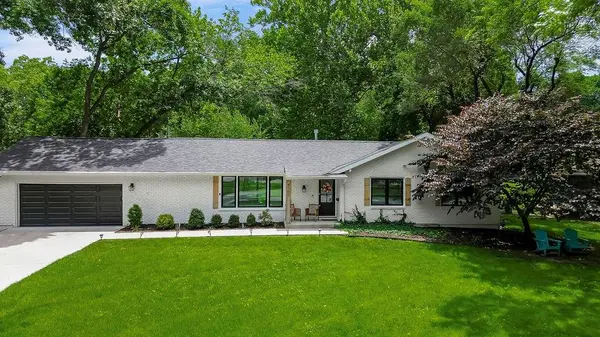
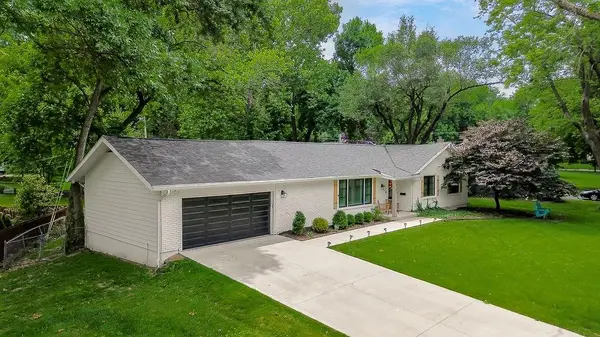
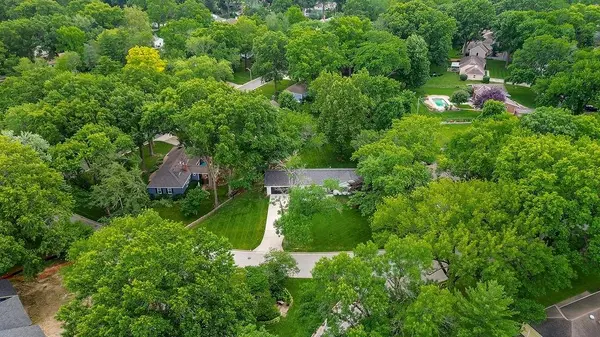
This is your chance for that dreamy sprawling ranch in the heart of Old Leawood on a corner HALF ACRE treed lot! As if that's not enough, this home has been completely updated throughout. New everything! A few interior features include almost 3,000 sq ft living space, hardwood floors throughout main level, vaulted ceilings, butler's pantry with sink/double oven, quartz counters, stainless steel appliances, oversized kitchen island, finished basement, 5 bedrooms (3 located upstairs and 2 located downstairs), living room black sliding glass double doors that open to expansive outdoor patio, resort style master bathroom, large walk-in master closet, wet bar in the basement, just to name a few! The open floor plan is great for entertaining! Need the option for one level living? You got it with this one! Enjoy a morning or afternoon beverage on your front porch or your huge backyard patio- Overlooking your treed, private, and fenced-in yard. Ideal location- Within minutes you have countless restaurants, shops, grocery stores, department stores, city parks/pools, 15 minutes to the Country Club Plaza, 15 minutes to Town Center, numerous country club options, healthcare centers, etc. Highly rated Shawnee Mission Schools! Multi-million-dollar homes surrounding you! You can't beat this property for the price- Come take a look today to truly appreciate it!
Location
State KS
County Johnson
Rooms
Other Rooms Main Floor BR, Main Floor Primary Bedroom, Mud Room
Basement Finished, Full
Interior
Interior Features Ceiling Fan(s), Kitchen Island, Painted Cabinets, Pantry, Vaulted Ceiling(s), Wet Bar
Heating Forced Air
Cooling Electric
Flooring Carpet, Luxury Vinyl, Wood
Fireplace Y
Appliance Dishwasher, Disposal, Double Oven, Exhaust Fan, Microwave, Electric Range, Stainless Steel Appliance(s)
Laundry Main Level
Exterior
Parking Features true
Garage Spaces 2.0
Fence Other
Roof Type Composition
Building
Lot Description Level, Many Trees
Entry Level Ranch,Reverse 1.5 Story
Sewer Public Sewer
Water Public
Structure Type Brick Trim,Wood Siding
Schools
Elementary Schools Corinth
Middle Schools Indian Hills
High Schools Sm East
School District Shawnee Mission
Others
HOA Fee Include Curbside Recycle,Trash
Ownership Private
Acceptable Financing Cash, Conventional, FHA, VA Loan
Listing Terms Cash, Conventional, FHA, VA Loan
Special Listing Condition Standard
Read Less
Want to know what your home might be worth? Contact us for a FREE valuation!

Our team is ready to help you sell your home for the highest possible price ASAP
