
$525,000
$525,000
For more information regarding the value of a property, please contact us for a free consultation.
31757 W 168th CT Gardner, KS 66030
4 Beds
3 Baths
2,358 SqFt
Key Details
Sold Price $525,000
Property Type Single Family Home
Sub Type Single Family Residence
Listing Status Sold
Purchase Type For Sale
Square Footage 2,358 sqft
Price per Sqft $222
Subdivision Quail Meadows
MLS Listing ID 2628958
Sold Date 09/22/26
Style Craftsman
Bedrooms 4
Full Baths 2
Half Baths 1
Year Built 2022
Annual Tax Amount $7,448
Lot Size 9,927 Sqft
Acres 0.22789256
Property Sub-Type Single Family Residence
Source hmls
Property Description
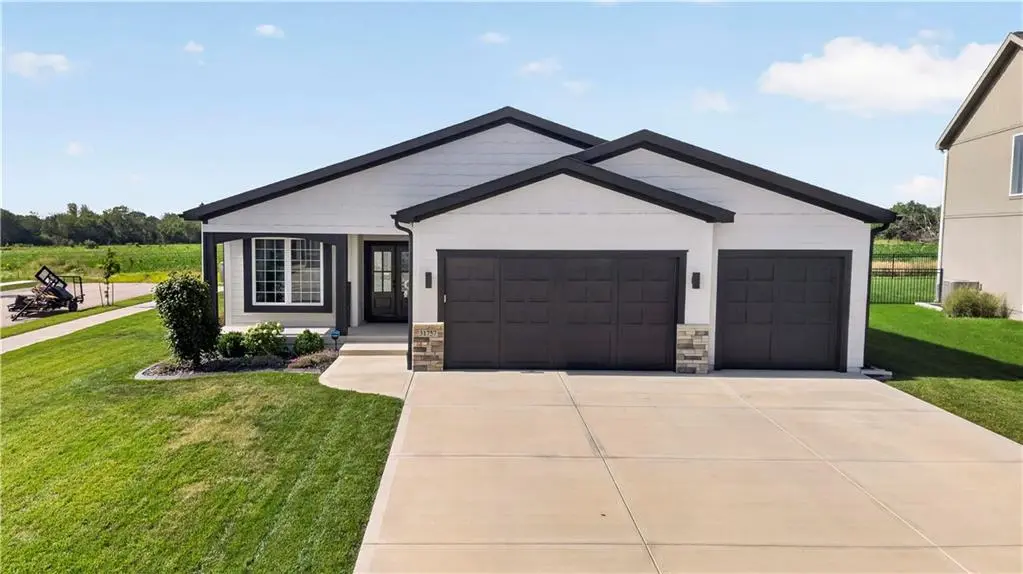
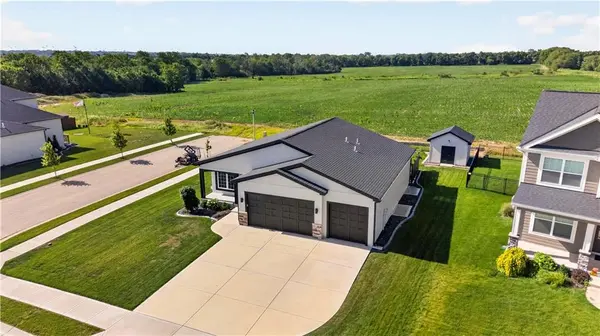
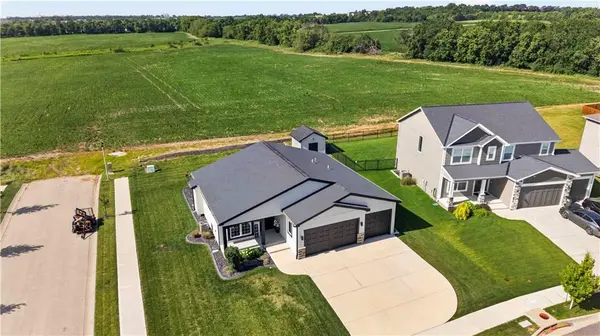
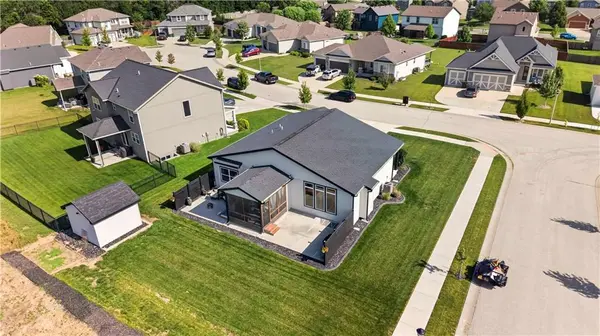
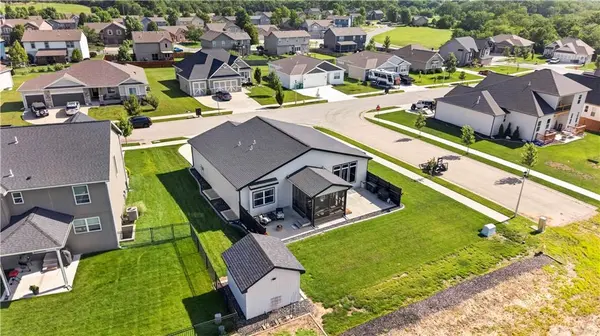
Experience refined living in this exceptional Reverse 1.5-story home, where designer finishes, thoughtful upgrades, and a premium lot backing to peaceful greenspace create a truly elevated lifestyle. Better than new, this home offers the perfect blend of modern construction, high-end finishes, and seller-added upgrades rarely found in comparable new builds. From the moment you arrive, you'll appreciate the professionally landscaped corner lot, custom double front doors, and inviting curb appeal. Inside, soaring vaulted ceilings with exposed wood beams, gorgeous hardwood floors, abundant natural light, decorative wrought iron railings, custom accent walls, and designer lighting create an impressive first impression. The open-concept kitchen features quartz countertops, a large island, subway tile backsplash, stainless steel appliances, soft-close cabinetry, roll-out shelving, a walk-in pantry with built-ins, and a dedicated coffee bar with beverage refrigerator. The spacious great room offers a stunning stone fireplace, floating shelves, built-in cabinetry, and expansive windows showcasing beautiful greenspace views. Enjoy main-level living with a luxurious primary suite featuring a spa-like bath, custom walk-in closet with built-ins, and convenient laundry room access. A private office with French doors offers the perfect work-from-home space or optional fifth bedroom. The finished lower level includes a large recreation room, three additional bedrooms, a full bath, generous storage, and a storm shelter. Outdoor living shines with a screened-in Trex deck featuring a vaulted ceiling, ceiling fan, privacy shades, plus multiple concrete patios overlooking the greenspace. A storage shed, professional landscaping, and numerous seller upgrades complete this exceptional home. Conveniently located near schools, shopping, and highway access. No HOA! Move in and enjoy the upgrades, privacy, and convenience from day one—without the added expense or wait of new construction.
Location
State KS
County Johnson
Rooms
Other Rooms Entry, Fam Rm Main Level, Main Floor BR, Main Floor Primary Bedroom, Mud Room, Office, Recreation Room
Basement Basement BR, Egress Window(s), Finished, Radon Mitigation System
Interior
Interior Features Ceiling Fan(s), Custom Cabinets, Kitchen Island, Pantry, Vaulted Ceiling(s), Walk-In Closet(s)
Heating Electric, Heat Pump
Cooling Electric, Heat Pump
Flooring Carpet, Tile, Wood
Fireplaces Number 1
Fireplaces Type Electric, Family Room
Fireplace Y
Appliance Dishwasher, Disposal, Humidifier, Microwave, Electric Range, Stainless Steel Appliance(s), Under Cabinet Appliance(s)
Laundry Main Level
Exterior
Parking Features true
Garage Spaces 3.0
Roof Type Composition
Building
Lot Description City Lot
Entry Level Ranch,Reverse 1.5 Story
Sewer Public Sewer
Water Public
Structure Type Frame,Stone Trim
Schools
Elementary Schools Madison
Middle Schools Pioneer Ridge
High Schools Gardner Edgerton
School District Gardner Edgerton
Others
Ownership Private
Acceptable Financing Cash, Conventional, VA Loan
Listing Terms Cash, Conventional, VA Loan
Read Less
Want to know what your home might be worth? Contact us for a FREE valuation!

Our team is ready to help you sell your home for the highest possible price ASAP
