



$639,900
$639,900
For more information regarding the value of a property, please contact us for a free consultation.
5325 Norwood RD Fairway, KS 66205
4 Beds
4 Baths
2,314 SqFt
Key Details
Sold Price $639,900
Property Type Single Family Home
Sub Type Single Family Residence
Listing Status Sold
Purchase Type For Sale
Square Footage 2,314 sqft
Price per Sqft $276
Subdivision Fairway
MLS Listing ID 2621325
Sold Date 09/18/26
Style Traditional
Bedrooms 4
Full Baths 3
Half Baths 1
HOA Fees $12/ann
Year Built 1940
Annual Tax Amount $9,332
Lot Size 8,777 Sqft
Acres 0.20149219
Property Sub-Type Single Family Residence
Source hmls
Property Description
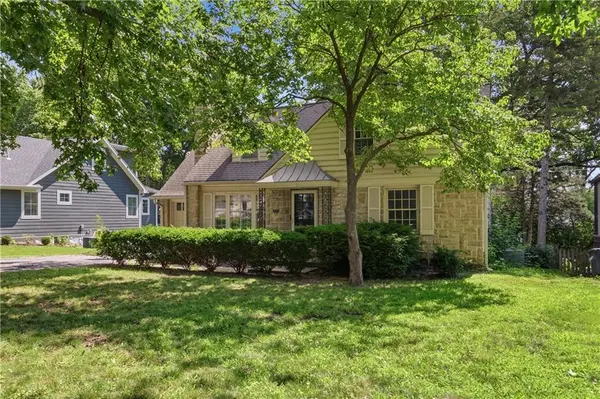
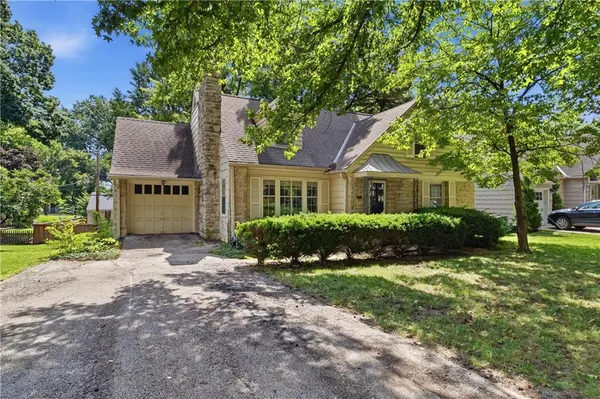
Tucked along one of Fairway's charming tree-lined streets in the Golden Triangle just minutes from highway access, Fairways shops, and the coveted Country Club Plaza, this beautiful home is overflowing with opportunity and timeless character. With an exceptional floor plan rarely found in this area, the home offers two bedrooms conveniently located on the main level and two additional bedrooms upstairs, creating flexibility for guests, family, or home office space. Inside you'll find three full bathrooms, one half bath, spacious living areas, sundrenched windows and a finished lower, perfect for entertaining, a recreation space, or extended stay guests. While the home is ready for updates and your personal touch, the bones, layout, and location create the perfect canvas to bring your vision to life. A true Fairway gem with endless potential in one of the metros most beloved neighborhoods.
Location
State KS
County Johnson
Rooms
Other Rooms Family Room, Main Floor BR, Recreation Room, Sun Room
Basement Finished, Full, Walk-Out Access
Interior
Interior Features Ceiling Fan(s), Vaulted Ceiling(s)
Heating Natural Gas
Cooling Electric
Flooring Tile, Wood
Fireplaces Number 2
Fireplaces Type Basement, Living Room
Fireplace Y
Appliance Dishwasher, Disposal, Exhaust Fan, Refrigerator, Electric Range
Laundry In Basement
Exterior
Parking Features true
Garage Spaces 1.0
Fence Wood
Roof Type Composition
Building
Lot Description City Lot, Many Trees
Entry Level 1.5 Stories
Sewer Public Sewer
Water Public
Structure Type Stone & Frame
Schools
Elementary Schools Westwood View
Middle Schools Indian Hills
High Schools Sm East
School District Shawnee Mission
Others
HOA Fee Include Trash
Ownership Estate/Trust
Acceptable Financing Cash, Conventional
Listing Terms Cash, Conventional
Read Less
Want to know what your home might be worth? Contact us for a FREE valuation!

Our team is ready to help you sell your home for the highest possible price ASAP
