



$650,000
$650,000
For more information regarding the value of a property, please contact us for a free consultation.
9500 Buena Vista ST Overland Park, KS 66207
4 Beds
4 Baths
3,728 SqFt
Key Details
Sold Price $650,000
Property Type Single Family Home
Sub Type Single Family Residence
Listing Status Sold
Purchase Type For Sale
Square Footage 3,728 sqft
Price per Sqft $174
Subdivision Empire Estates
MLS Listing ID 2622474
Sold Date 10/09/26
Style Traditional
Bedrooms 4
Full Baths 4
HOA Fees $35/ann
Year Built 1960
Lot Size 0.386 Acres
Acres 0.38560605
Property Sub-Type Single Family Residence
Source hmls
Property Description
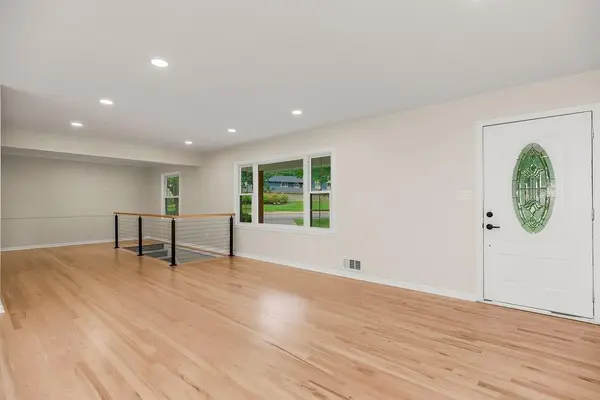
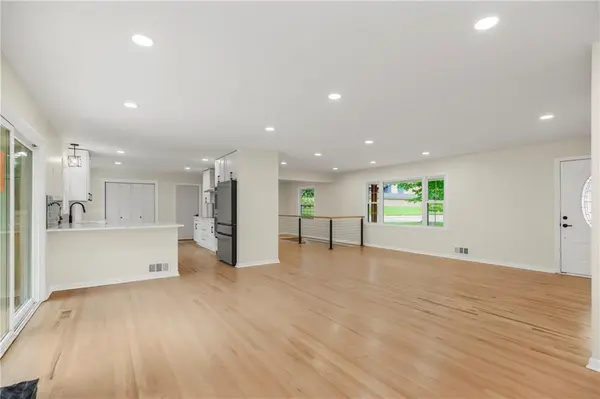
Appraised at $750K!!!!!!Completely reimagined from top to bottom, this stunning fully renovated home seamlessly blends timeless design, quality craftsmanship, & modern functionality into one exceptional offering. Thoughtfully updated inside & out, this move-in-ready residence delivers the feel of new construction while being perfectly positioned in a highly sought-after location. From the moment you arrive, the curb appeal is undeniable with a new roof, new gutters, new garage doors, freshly installed fencing & replaced asphalt circular driveway that creates an impressive first impression while offering ample parking and convenience. Inside, abundant natural light pours through all-new windows, showcasing beautifully refinished original hardwood floors. Every detail has been carefully selected, from updated hardware & designer finishes to durable high-traffic carpeting on the staircase & lower level. The completely remodeled kitchen is truly the heart of the home, featuring custom cabinetry, quartz countertops, all-new stainless steel appliances including a refrigerator & hood, built-in seating, & an ideal layout designed for both everyday living & effortless entertaining. The spacious primary suite offers multiple closets & a beautifully renovated ensuite bath complete with a custom double vanity & walk-in shower. The 2nd bedroom features gorgeous wood floors, a walk-in closet, & a private ensuite bath. The 3rd bedroom enjoys convenient access to a stunning brand-new full bath. The expansive lower level adds incredible versatility with a walk-up bar & bev fridge, oversized living areas, gym space, laundry room, 4th NC bedroom, flex space, & room to spread out and entertain. Additional major updates includes 2019 HVAC & hot water heater. Every inch of this home has been meticulously curated to provide elevated style, modern comfort, & lasting quality. Just moments from top-rated schools, popular restaurants, shopping, & beautiful Meadowbrook Park. Don't miss it
Location
State KS
County Johnson
Rooms
Other Rooms Exercise Room, Great Room, Main Floor BR, Main Floor Primary Bedroom
Basement Egress Window(s), Finished
Interior
Interior Features Ceiling Fan(s), Custom Cabinets, Walk-In Closet(s)
Heating Natural Gas
Cooling Electric
Flooring Carpet, Luxury Vinyl
Fireplaces Number 1
Fireplaces Type Great Room
Fireplace Y
Appliance Cooktop, Dishwasher, Disposal, Double Oven, Exhaust Fan, Electric Range, Stainless Steel Appliance(s)
Laundry Lower Level
Exterior
Parking Features true
Garage Spaces 2.0
Fence Wood
Roof Type Composition
Building
Lot Description City Lot, Corner Lot
Entry Level Ranch
Sewer Public Sewer
Water Public
Structure Type Board & Batten Siding
Schools
Elementary Schools Trailwood
Middle Schools Indian Woods
High Schools Sm South
School District Shawnee Mission
Others
Ownership Investor
Acceptable Financing Cash, Conventional
Listing Terms Cash, Conventional
Read Less
Want to know what your home might be worth? Contact us for a FREE valuation!

Our team is ready to help you sell your home for the highest possible price ASAP
