


$525,000
$525,000
For more information regarding the value of a property, please contact us for a free consultation.
11013 S Glenview LN Olathe, KS 66061
4 Beds
4 Baths
4,079 SqFt
Key Details
Sold Price $525,000
Property Type Single Family Home
Sub Type Single Family Residence
Listing Status Sold
Purchase Type For Sale
Square Footage 4,079 sqft
Price per Sqft $128
Subdivision Cedar Creek- Cedar Glen
MLS Listing ID 2643032
Sold Date 10/23/26
Style Traditional
Bedrooms 4
Full Baths 3
Half Baths 1
Annual Tax Amount $9,374
Lot Size 0.410 Acres
Acres 0.41
Property Sub-Type Single Family Residence
Source hmls
Property Description
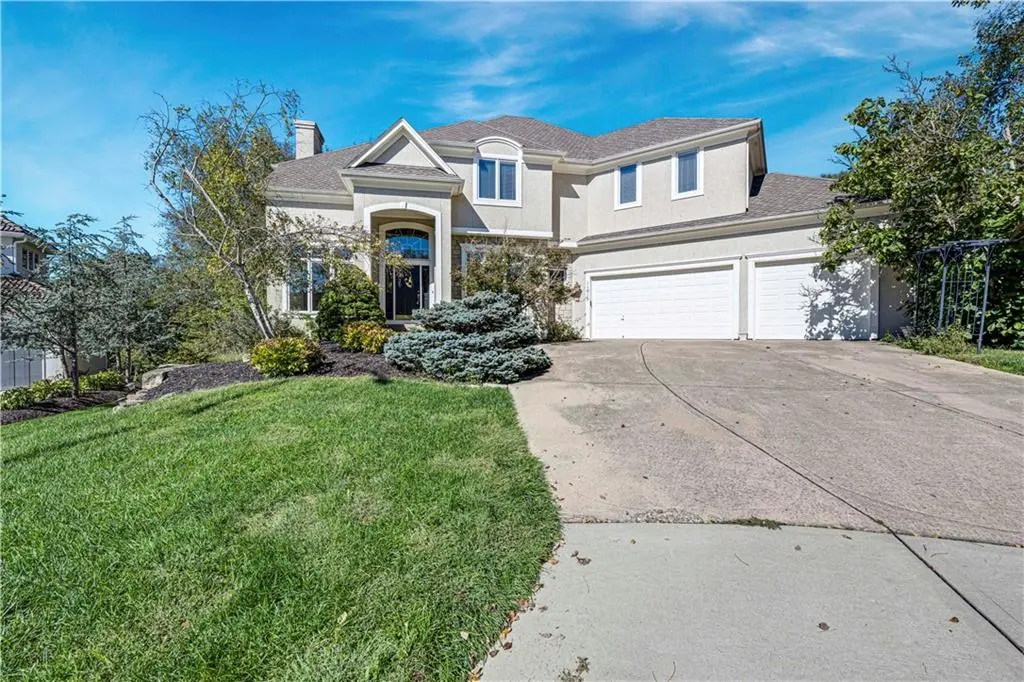
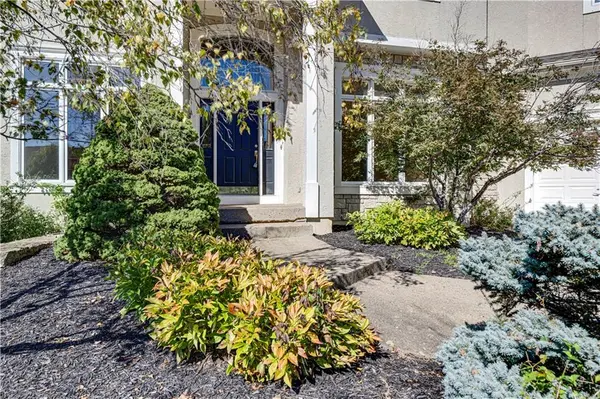
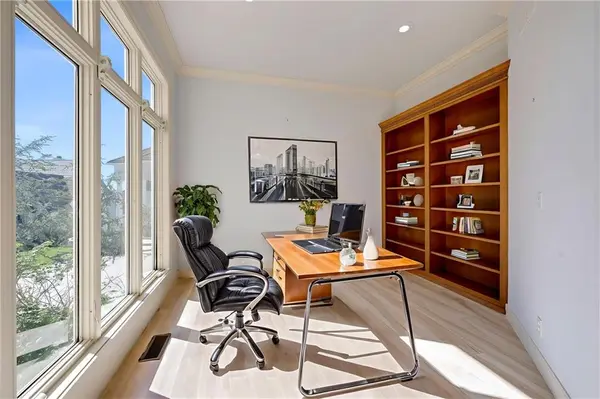
Privacy, Space & Timeless Charm on an Oversized Wooded Cul-de-Sac Lot! Spacious 2-story home offering 4 BR's, 3.1 baths, beautifully situated at the end of a quiet cul-de-sac. With abundant space, privacy, and a flexible layout, this home offers an exceptional opportunity to create your ideal living environment. Home needs some cosmetic updating and selling In Its Present Condition. The main level features hardwood floors throughout, with the exception of the tiled home office. A welcoming foyer leads to a formal dining room and spacious office, while the impressive great room showcases a beautiful fireplace and opens to a large hearth room—perfect for gathering and everyday living. The adjoining kitchen boasts quartz countertops, a generous walk-in pantry, and convenient rear staircase. Upstairs, you'll find 4 generously sized bedrooms. The private primary suite offers sitting area, large walk-in closet, and its own 3rd fireplace, creating a warm and inviting retreat. The daylight lower level is unfinished and ready for your vision, with plumbing already stubbed for an additional bathroom. Whether you envision a recreation room, home gym, media space, or additional living areas, there is plenty of potential to expand the home's finished space. Additional highlights include a newer roof and newer zoned HVAC for enhanced comfort and efficiency. Set among mature trees with a peaceful, private backdrop, this home offers a wonderful combination of space, character, and opportunity. Cedar Creek is a Lifestyle Neighborhood with Amenities to Include a 65-acre Fishing, Sailing/ Canoe / Kayak Lake, Dock Access for Small Boats, 2 Swimming Pools, Two Story Clubhouse w/ Indoor Basketball/Volleyball....and Pickleball Too! Lighted Outdoor Tennis Courts, Parks, Play Areas and Walking Trails PLUS Option to Join the Exclusive Shadow Glen Golf Course! Home is being sold AS IS. Bring your vision and make this spacious property your own!
Location
State KS
County Johnson
Rooms
Other Rooms Breakfast Room, Den/Study, Formal Living Room, Sitting Room
Basement Daylight, Full
Interior
Interior Features Ceiling Fan(s), Kitchen Island, Pantry, Sauna, Walk-In Closet(s)
Heating Central Gas
Cooling Electric
Fireplaces Number 3
Fireplaces Type Hearth Room, Living Room, Primary Bedroom
Fireplace Y
Appliance Dishwasher, Disposal, Dryer, Humidifier, Microwave, Refrigerator, Washer
Laundry Off The Kitchen
Exterior
Parking Features true
Garage Spaces 3.0
Amenities Available Clubhouse, Exercise Room, Party Room, Play Area, Sauna, Pool, Tennis Court(s)
Roof Type Composition
Building
Lot Description Adjoin Greenspace, Cul-De-Sac, Sprinkler-In Ground, Many Trees
Entry Level 2 Stories
Sewer Public Sewer
Water Public
Structure Type Stucco
Schools
Elementary Schools Cedar Creek
Middle Schools Mission Trail
High Schools Olathe Northwest
School District Olathe
Others
Ownership Private
Special Listing Condition As Is
Read Less
Want to know what your home might be worth? Contact us for a FREE valuation!

Our team is ready to help you sell your home for the highest possible price ASAP
